Wendy Harrison

BEDS4
BATHS3 full
SQUARE FEET2,880
MLS#260007261
STATUSActive
PROPERTY TYPEResidential -
SUBDIVISIONRawhide Est Dev
Property Description
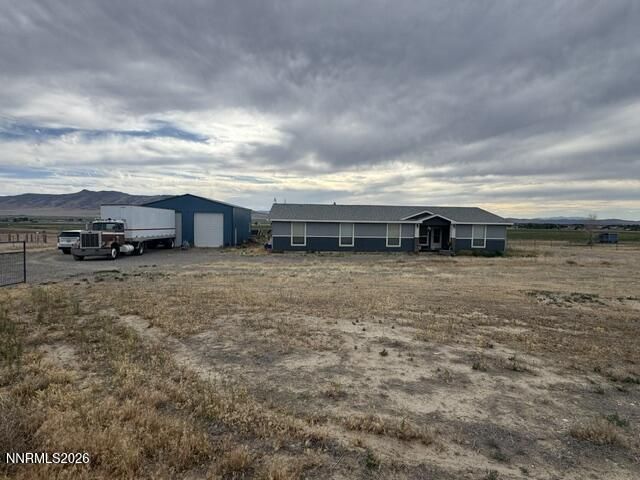
Spacious 2880 Sq. Ft. Country Home with 1200 Sq. Ft. Shop! This beautiful home offers the perfect blend of space, comfort, and privacy for a growing family, with plenty of room for animals and country living. The thoughtfully designed floor plan features a private primary suite situated on one side of the home. The relaxing retreat includes a sitting area, lark walk-in closet, dual sinks, a soaking tub, and a oversized tile shower. At the heart of the home is a spacious kitchen that opens to the family room, creating the perfect blend gathering space. The kitchen boasts an abundance of cabinetry and storage, a pantry, center island, and farmhouse sink. A separate living area provides additional flexibility and ideal as a playroom, office, or den. On the opposite side of the house you'll find the other three bedrooms, and two bathrooms offering privacy for family members or guests. The oversized laundry mudroom features built-in shelving and ample storage. Durable laminate flooring runs throughout the home for easy maintenance and a cohesive look. The 1200 sq. ft. shop is fully insulated with automatic doors, bright lighting, a heater, and 220 volt power service. Now step outside and enjoy peaceful evenings and stunning sunsets from the covered patio that spans the full length of the home. The C-container, and dog kennels DO NOT STAY. Put his property on you list to take a look!
Property Features
Property Type: Residential -
Cooling: Central Air
Garage: 4
Heating: Forced Air, Natural Gas
Lot Size: 2.51 Acres
Roof Type: Composition, Metal
Stories: 1.0
Taxes: $3,143
Year Built: 2021
Amenities
Ceiling Fan(s)
High Ceilings
Kitchen Island
Pantry
Walk-In Closet(s)
Feature Descriptions
Additional Rooms: None
Appliances: Dishwasher, Gas Range, Refrigerator
City Limits: No
Construction Type: Manufactured Construction
Cooling Y/N: Yes
Days on Site: 36
Dining: Family Room Combination, High Ceilings
Exterior: Wood Siding
Family Room: Great Room, High Ceilings
Fencing: Full
Flooring: Laminate
Foundation: Crawl Space, Full Perimeter
Heating Y/N: Yes
Horse Y/N: Yes
Kitchen: Built-In Dishwasher, Kitchen Island, Pantry
Laundry Features: Washer Hookup, Laundry Room, Cabinets, Shelves, Electric Dryer Hookup
Living Room: Ceiling Fan(s), High Ceilings, Separate/Formal Room
Lot Features: Gentle Sloping, Level, Sloped Down
Master Bedroom: High Ceilings, Double Sinks, Garden Tub, Shower Stall, Walk-In Closet(s)
OtherStructures: None
Parcel #: 10-0622-09
Parking: Detached, Garage, Garage Door Opener
Patio/Porch: Patio, Covered
Road Frontage: Public, County Road
Security Features: Smoke Detector(s)
Sewer: Septic Tank
Sprinklers: None
SQFT Living: 2880
Utilities: Electricity Connected, Natural Gas Connected, Sewer Connected, Water Connected
Water: Well
Water Rights Y/N: No
Window Features: Blinds, Double Pane Windows, Vinyl Frames
Local Schools
High School: Albert Lowry High School
Middle School: French Ford Middle School
Elementary School: Grass Valley Elementary
Listed By / Shown By
Listed By
Agency Name: Century 21 Sonoma Realty
Agent Name: Esther Martinez-Mendoza
Agency Phone: 775-623-5045
Agent Phone: 775-304-3404

Shown By
Agent Name: Wendy Harrison
Agent Phone: (970) 618-4554
Agency Title: Key Realty

Estimate Your Payment
Estimated Payment
$ 3,769.60 per month $3,333.85 Principal & Interest $261.92 Property Tax $173.83 Homeowner's InsuranceChange Payment Information
Privacy Policy / DMCA Notice / ADA Accessibility


This site is hosted, designed and copyright
© 1994 - 2026 by
Delta Media Group, Inc. -- Patent Pending --
Agency License Information: 1-877-539-7589 | Ohio Lic# REC.2010002888 6800 W Central Ave #B, Toledo, OH 43617 | Michigan Lic# 6505366134 8040 Summerfield Rd, Lambertville, MI 48144 | Indiana Lic# RC52400106 3029 W Smith Valley Rd #211, Greenwood, IN 46142 | West Virginia LIC# 010306 Erin Rickman, Broker. 410 Market St #3, Parkersburg, WV, 26101 | Colorado LIC# EC.100108419 603 Rood Ave, Grand Junction, CO 81501 | Nevada LIC# B.0146350.LLC 9190 Double Diamond Pwky, Reno, NV 89521 | Florida LIC# CQ1073507 16638 Mooner Plank Cir, Wimauma, FL 33598 | Illinois LIC# 481014661 640 S Washington St. Suite 212, Naperville, IL 60540
10360 Spur Street | MLS# 260007261
This home located at 10360 Spur Street, Winnemucca, NV 89445 is currently listed for sale with an asking price of $596,000. This property was built in 2021 and has 4 bedrooms and 3 full baths with 2880 sq. ft. Spur Street is located in the Rawhide Est Dev subdivision. Search Rawhide Est Dev real estate on wendyharrison.ikeyrealty.com today.