Wendy Harrison

BEDS3
BATHS1
SQUARE FEET1,528
MLS#241999
STATUSActive
PROPERTY TYPEResidential - Single Family
SUBDIVISIONTrinidad
SCHOOLTrinidad
Property Description
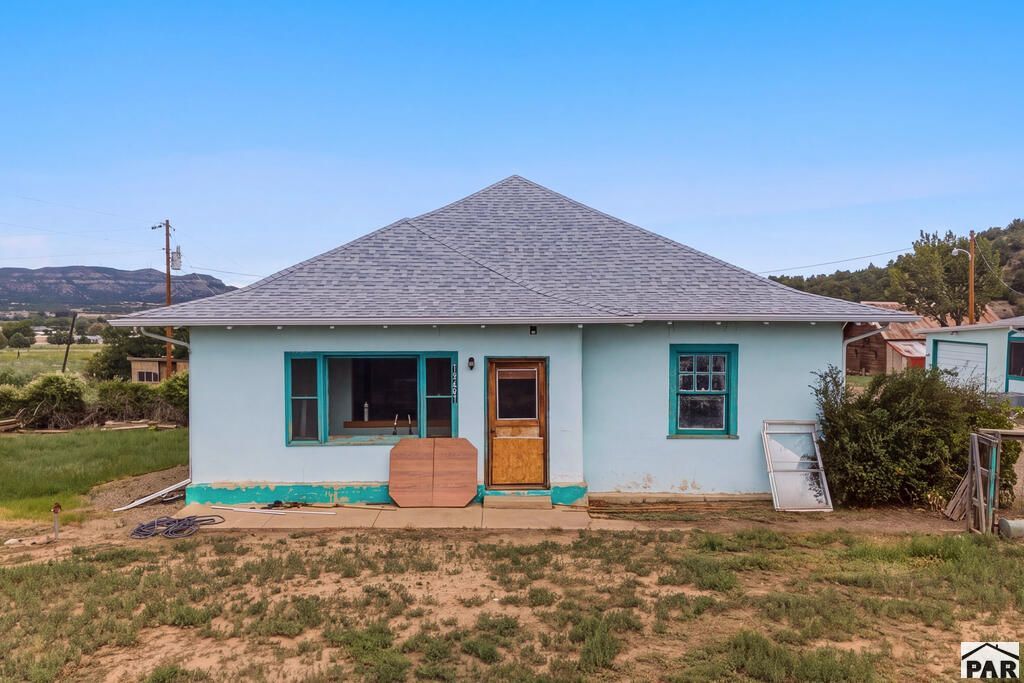
This 3-bedroom, 1-bath home situated on 1.61 acres offers an exciting opportunity for a buyer ready to bring their vision to life. With a new roof already in place, renovations have been started and the home is ready for your finishing touches. Spacious rooms showcase original character, while the covered porch and sunroom provide additional space to relax and take in the surrounding views. An attached garage adds convenient parking, workspace, and storage. Looking for even more space? This property can also be purchased with the adjoining property, featuring an additional 3-bedroom, 2-bath home on approximately 22.85 acres. Together, the properties offer a unique opportunity for multigenerational living, extended family, a guest residence, or additional investment potential, all while providing plenty of acreage and room to spread out. Purchase this home on its own or explore the possibilities of owning both adjoining properties!
Property Features
Property Type: Residential - Single Family
Garage: 1 car attached
Home Style: Ranch
Lot Size: 1.61 Acres
Taxes: $605
Year Built: 1900
Feature Descriptions
Approximate Square Footage (Level): 1528 (Main), 782 (Basement)
Days on Site: 1
Exterior: Paved Street, Mountain View
Landscaping: Trees-Front
Lot Dimensions: 265' x 265'
Parking Notes: 1 Car Garage Attached
Patio/Deck: Porch-Enclosed-Front
Room Sizes
Primary Bedroom: 13'9"x12'3" Level Mainain
Bedroom 2: 13'9"x11'10" Level Mainain
Bedroom 3: 12'3x12'6" Level Mainain
Dining Area: 18'8"x13'1" Level Mainain
Kitchen: 13'9"x12'6" Level Mainain
Living room: 18'8"x12'9" Level Mainain
Local Schools
School District: Trinidad
Listed By / Shown By
Listed By
Agency Name: Code of the West Real Estate LLC
Agency Phone: (719)742-3626
Shown By
Agent Name: Wendy Harrison
Agent Phone: (970) 618-4554
Agency Title: Key Realty

Estimate Your Payment
Estimated Payment
$ 933.22 per month $839.06 Principal & Interest $50.42 Property Tax $43.75 Homeowner's InsuranceChange Payment Information
Privacy Policy / DMCA Notice / ADA Accessibility


This site is hosted, designed and copyright
© 1994 - 2026 by
Delta Media Group, Inc. -- Patent Pending --
Agency License Information: 1-877-539-7589 | Ohio Lic# REC.2010002888 6800 W Central Ave #B, Toledo, OH 43617 | Michigan Lic# 6505366134 8040 Summerfield Rd, Lambertville, MI 48144 | Indiana Lic# RC52400106 3029 W Smith Valley Rd #211, Greenwood, IN 46142 | West Virginia LIC# 010306 Erin Rickman, Broker. 410 Market St #3, Parkersburg, WV, 26101 | Colorado LIC# EC.100108419 603 Rood Ave, Grand Junction, CO 81501 | Nevada LIC# B.0146350.LLC 9190 Double Diamond Pwky, Reno, NV 89521 | Florida LIC# CQ1073507 16638 Mooner Plank Cir, Wimauma, FL 33598 | Illinois LIC# 481014661 640 S Washington St. Suite 212, Naperville, IL 60540
13451 Prosser Rd | MLS# 241999
This single family home located at 13451 Prosser Rd, Trinidad, CO 81082 is currently listed for sale with an asking price of $150,000. This property was built in 1900 and has 3 bedrooms with 1528 sq. ft. Prosser Rd is located in the Trinidad subdivision within the Trinidad school district. Search Trinidad real estate on wendyharrison.ikeyrealty.com today.