Wendy Harrison

BEDS3
BATHS2 full
SQUARE FEET1,588
MLS#260007987
STATUSActive
PROPERTY TYPEResidential - Single Family
SUBDIVISIONSkyland Dev
Property Description
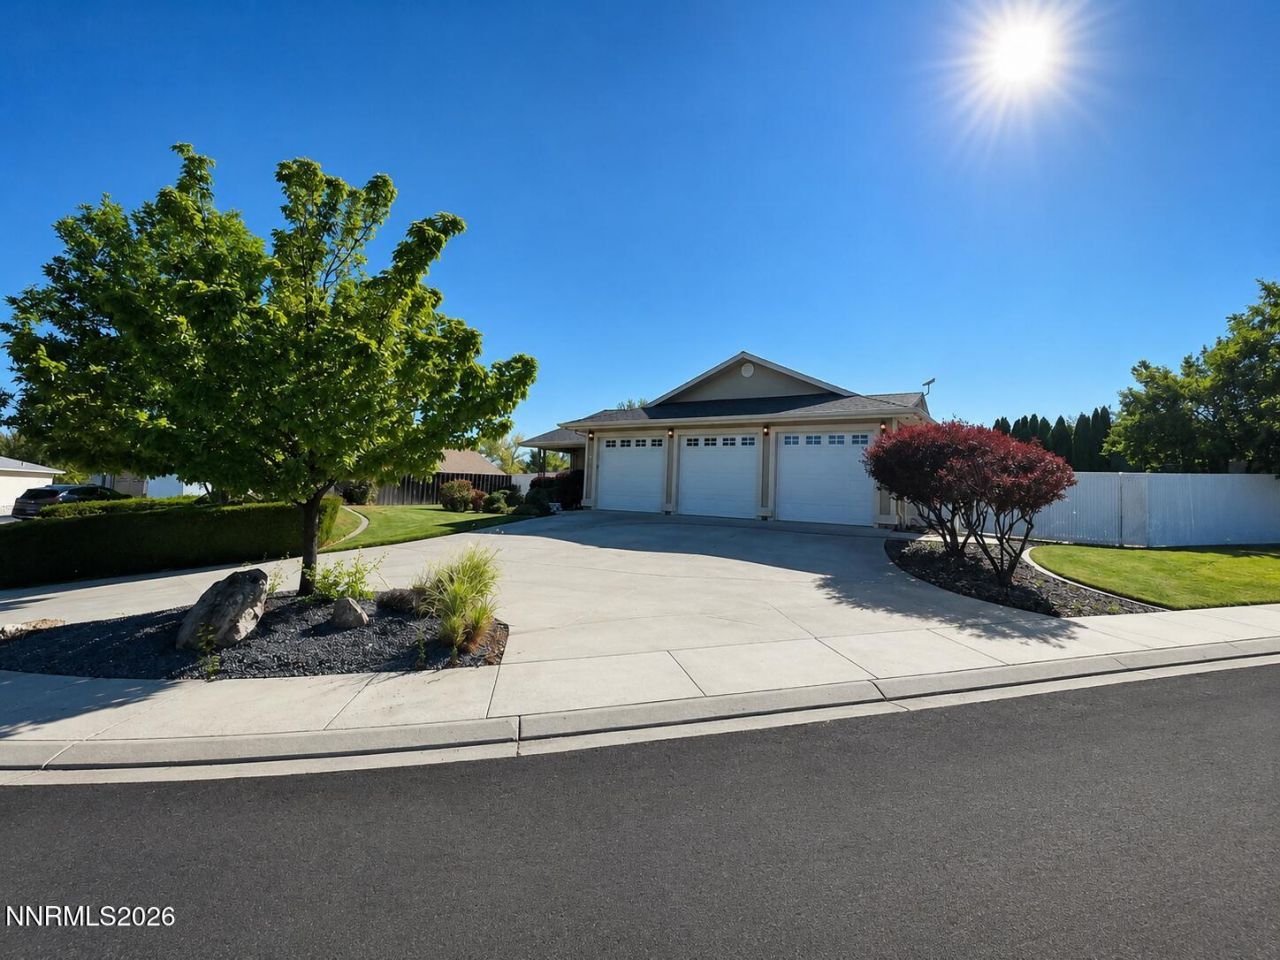
Welcome to 1939 Midas Dr, a beautifully situated 3-bedroom, 2-bathroom home located on a desirable semi-corner lot in one of Winnemucca's most established neighborhoods. Offering the perfect blend of comfort, convenience, and curb appeal, this property is ideally positioned close to schools, shopping, and everyday amenities. Inside, you'll find a functional floor plan designed for comfortable living, the spacious, attached 3-car garage provides ample room for vehicles, storage, hobbies, or recreational equipment. The semi-corner lot offers added privacy and a sense of openness, enhancing the property's appeal and providing additional space to enjoy. Whether you're a growing family, downsizing, or simply looking for a home in a sought-after location, this property checks all the boxes. Enjoy the benefits of a well-established neighborhood with mature surroundings, convenient access to town, and the peace of mind that comes with living in an area that continues to be highly desirable among buyers. Don't miss this opportunity to own a quality home in one of Winnemucca's most sought-after locations. Home has wireless access point, and fiber internet already run. One garage door opener is wifi and app accessible.
Property Features
Property Type: Residential - Single Family
Cooling: Central Air
Garage: 3 car attached
Heating: Natural Gas, Wood Stove
Lot Size: 0.31 Acres
Roof Type: Shingle
Stories: 1.0
Taxes: $2,591
Year Built: 2005
Amenities
Ceiling Fan(s)
High Ceilings
Smart Thermostat
Breakfast Bar
Primary Downstairs
Feature Descriptions
Additional Rooms: None
Appliances: Disposal, Dishwasher, Electric Oven, Electric Range, Refrigerator, Water Softener Owned
City Limits: Yes
Construction Type: Site/Stick-Built
Cooling Y/N: Yes
Days on Site: 21
Dining: High Ceilings
Exterior: Stucco
Fencing: Back Yard
Fireplace: Wood Burning Stove
Flooring: Carpet, Tile, Wood
Foundation: Raised, Full Perimeter
Heating Y/N: Yes
Kitchen: Breakfast Bar, Built-In Dishwasher, Disposal
Laundry Features: In Garage
Living Room: Ceiling Fan(s), Family Room Combination, High Ceilings
Lot Features: Corner Lot, Landscaped, Sloped Down, Sprinklers In Front, Sprinklers In Rear
Master Bedroom: On Main Floor
OtherStructures: None
Parcel #: 16-0157-04
Parking: Attached, Garage, Garage Door Opener, Additional Parking
Patio/Porch: Patio, Covered
Road Frontage: Public, City Street
Road Responsibility: Public Maintained Road
Security Features: Smoke Detector(s)
Sewer: Public Sewer
Sprinklers: Automatic, Front, Rear
SQFT Living: 1588
Utilities: Cable Available, Electricity Connected, Natural Gas Connected, Phone Available, Sewer Connected, Water Connected, Internet Connected
Water: Public
Water Rights Y/N: No
Window Features: Double Pane Windows
Local Schools
High School: Albert Lowry High School
Middle School: Winnemucca Junior High School
Elementary School: Sonoma Heights Elementary
Listed By / Shown By
Listed By
Agency Name: Century 21 Sonoma Realty
Agent Name: Stef Lyons
Agency Phone: 775-623-5045
Agent Phone: 775-304-6653

Shown By
Agent Name: Wendy Harrison
Agent Phone: (970) 618-4554
Agency Title: Key Realty

Estimate Your Payment
Estimated Payment
$ 3,011.47 per month $2,657.02 Principal & Interest $215.92 Property Tax $138.54 Homeowner's InsuranceChange Payment Information
Privacy Policy / DMCA Notice / ADA Accessibility


This site is hosted, designed and copyright
© 1994 - 2026 by
Delta Media Group, Inc. -- Patent Pending --
Agency License Information: 1-877-539-7589 | Ohio Lic# REC.2010002888 6800 W Central Ave #B, Toledo, OH 43617 | Michigan Lic# 6505366134 8040 Summerfield Rd, Lambertville, MI 48144 | Indiana Lic# RC52400106 3029 W Smith Valley Rd #211, Greenwood, IN 46142 | West Virginia LIC# 010306 Erin Rickman, Broker. 410 Market St #3, Parkersburg, WV, 26101 | Colorado LIC# EC.100108419 603 Rood Ave, Grand Junction, CO 81501 | Nevada LIC# B.0146350.LLC 9190 Double Diamond Pwky, Reno, NV 89521 | Florida LIC# CQ1073507 16638 Mooner Plank Cir, Wimauma, FL 33598 | Illinois LIC# 481014661 640 S Washington St. Suite 212, Naperville, IL 60540
1939 Midas Drive | MLS# 260007987
This single family home located at 1939 Midas Drive, Winnemucca, NV 89445 is currently listed for sale with an asking price of $475,000. This property was built in 2005 and has 3 bedrooms and 2 full baths with 1588 sq. ft. Midas Drive is located in the Skyland Dev subdivision. Search Skyland Dev real estate on wendyharrison.ikeyrealty.com today.