Wendy Harrison

BEDS4
BATHS
SQUARE FEET3,248
MLS#20263600
STATUSActive
PROPERTY TYPEResidential - Single Family
Property Description
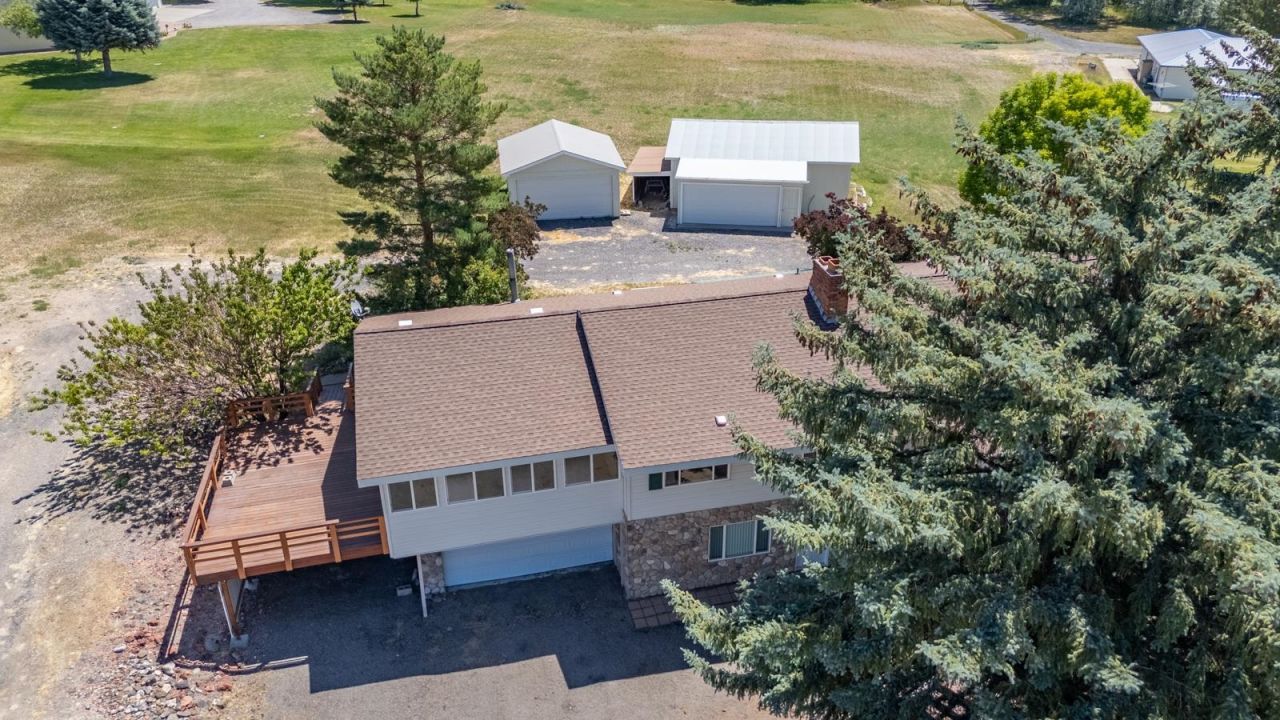
Looking for country living-you just found it! Sitting on 2.46 irrigated acres, this 4 bed, 3 bath Home offering a huge sun room or family room upstairs plus family room downstairs. The owner was an artist using a large room off the garage for art studio. This room could be used for a shop or hobby or ??? The different garages provide parking for 6 vehicles & carport for 1 -that's a selling point on it's own. The home is all electric with A second heat source of 2 fireplaces with inserts (living room and famil/den). The inserts provide very efficient heat for the home. Originally there was a coal forced air system and the duct work is still in place if the new buyer would like to expand with another system. Room sizes are very generous. This home offers storage galore throughout. The home was built in 1975 and owned by the same family until the end of 2025. There are Covenants but NO formed HOA. The listing states HOA which is ONLY stated to collect for the irrigation water yearly. The amount may vary from year to year. This home would be great for multi-generational living or to lock off the upstairs and rent out the lower level. The lower level has an egress to come and go. With all the garages/parking and accommodating floorplan, this home has it all. Located on a cul-de-sac and ready for new owner.
Property Features
Property Type: Residential - Single Family
Basement: Yes
Basement: Finished, Walk-Out Access
Cooling: Evaporative Cooling
Garage: 6 car attached
Heating: Coal, Electric, Wood
Home Style: Two Story
Lot Size: 2.46 Acres
Roof Type: Asphalt, Composition
Stories: 2.0
Year Built: 1975
Amenities
Kitchen/Dining Combo
Upper Level Primary
Window Treatments
Sprinkler/Irrigation
Feature Descriptions
Appliances: Dishwasher, Electric Oven, Electric Range
Days on Site: 6
Exterior: Vinyl Siding, Wood Frame
Fireplace: Insert, Family Room, Living Room
Flooring: Carpet, Laminate, Vinyl
HOA Fee: $562.5/ Annually
Lot: Cleared, Cul-De-Sac, Sprinkler System
Lot Dimensions: 342 X 338
Parcel#: 3195-252-03-007
Parking: Attached, Garage, Garage Door Opener, RV Access/Parking
Parking Notes: Attached, Garage, Garage Door Opener, RV Access/Parki
Patio/Porch: Deck, Open
Sewer: Septic Tank
Water: Public
Window: Window Coverings
Zoning: single family residential
Local Schools
High School: Cedaredge
Middle School: Cedaredge
Elementary School: Cedaredge
Listed By / Shown By
Listed By
Agency Name: WESTERN SLOPE REALTY
Agency Phone: 970-753-9992
Shown By
Agent Name: Wendy Harrison
Agent Phone: (970) 618-4554
Agency Title: Key Realty

Estimate Your Payment
Estimated Payment
$ 4,325.76 per month $4,111.38 Principal & Interest $0.00 Property Tax (data not provided by mls) $214.38 Homeowner's InsuranceChange Payment Information
Privacy Policy / DMCA Notice / ADA Accessibility


This site is hosted, designed and copyright
© 1994 - 2026 by
Delta Media Group, Inc. -- Patent Pending --
Agency License Information: 1-877-539-7589 | Ohio Lic# REC.2010002888 6800 W Central Ave #B, Toledo, OH 43617 | Michigan Lic# 6505366134 8040 Summerfield Rd, Lambertville, MI 48144 | Indiana Lic# RC52400106 3029 W Smith Valley Rd #211, Greenwood, IN 46142 | West Virginia LIC# 010306 Erin Rickman, Broker. 410 Market St #3, Parkersburg, WV, 26101 | Colorado LIC# EC.100108419 603 Rood Ave, Grand Junction, CO 81501 | Nevada LIC# B.0146350.LLC 9190 Double Diamond Pwky, Reno, NV 89521 | Florida LIC# CQ1073507 16638 Mooner Plank Cir, Wimauma, FL 33598 | Illinois LIC# 481014661 640 S Washington St. Suite 212, Naperville, IL 60540
21369 Spruce Lane | MLS# 20263600
This single family home located at 21369 Spruce Lane , Cedaredge, CO 81413 is currently listed for sale with an asking price of $735,000. This property was built in 1975 and has 4 bedrooms with 3248 sq. ft. Search Cedaredge real estate on wendyharrison.ikeyrealty.com today.