Wendy Harrison

BEDS3
BATHS2 full
SQUARE FEET1,304
MLS#1053698
STATUSActive
PROPERTY TYPEResidential - Single Family
SUBDIVISIONCulver
SCHOOLBoulder Valley Dist RE2
Property Description
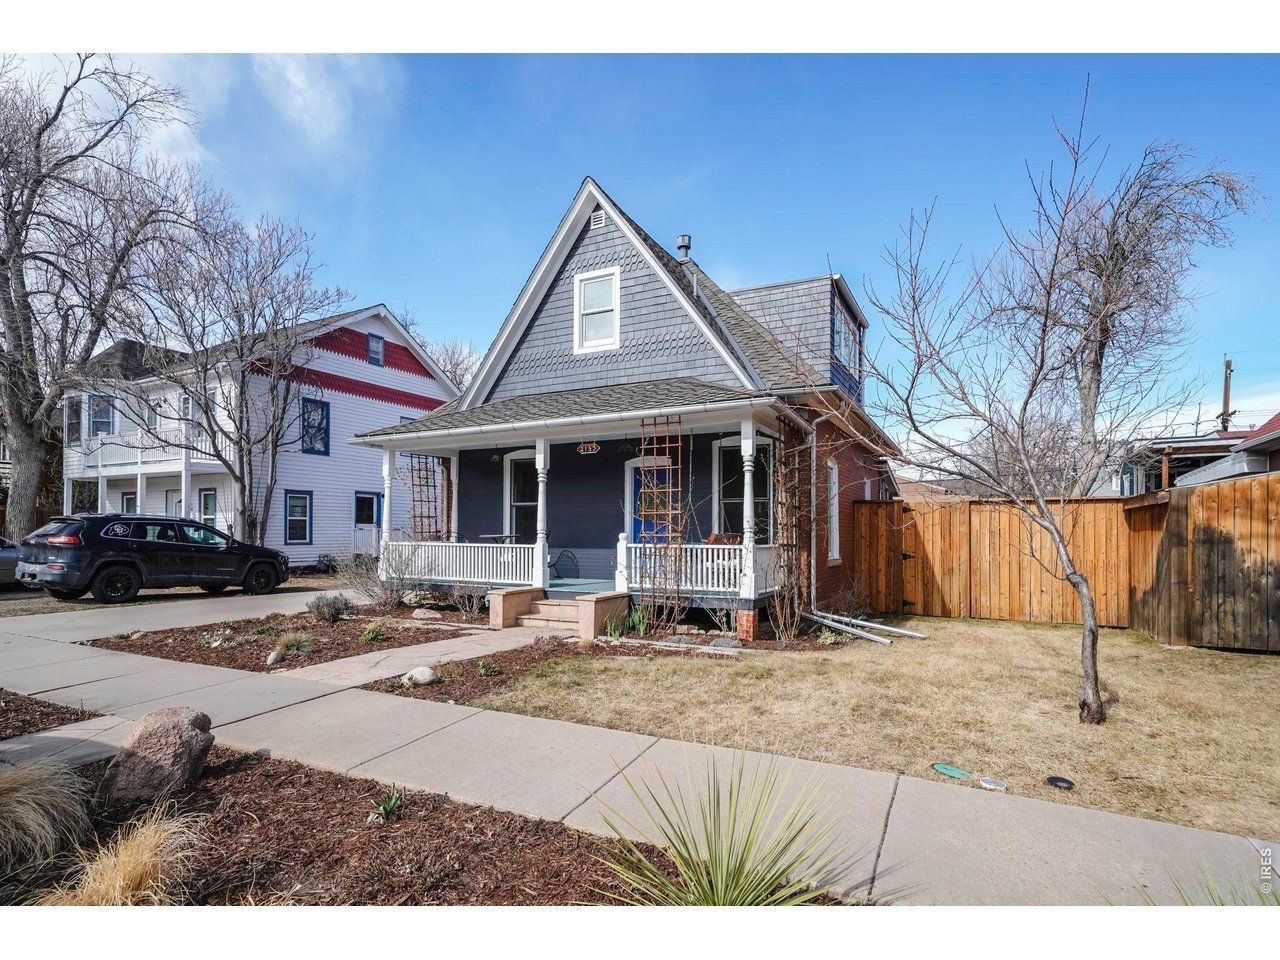
Nestled in the heart of downtown Boulder, this cozy 3-bedroom, 2-bath home offers the perfect blend of charm, comfort, and an unbeatable location. Just two blocks from the vibrant shops, cafes, and renowned restaurants of Pearl Street, you'll love the convenience of walking to some of Boulder's best dining, shopping, and entertainment. The home features a warm, inviting layout with comfortable living spaces, oak hardwood floors throughout both levels, exposed brick interior walls, a gas fireplace, and an entertainment center. Fully fenced backyard with a 2-car detached garage, featuring upgraded 240V service, electric panel, electric car charger & wiring for a kiln. Walking distance to the University of Colorado. This home has been used as an Airbnb for the last 7 years and has a proven track record of short-term rental income. Extensively remodeled throughout. Plans for an 800-square-foot addition are available upon request.
Property Features
Property Type: Residential - Single Family
Basement: None, Crawl Space, Radon Unknown
Cooling: Wall/Window Unit(s)
Garage: 2
Heating: 2 or more Heat Sources, Wall Furnace
Home Style: Victorian
Lot Size: 0.12 Acres
Roof Type: Composition, Metal
Stories: 2.0
Taxes: $7,449
Year Built: 1900
Amenities
Separate Dining Room
Open Floorplan
Wood Windows
Walk-In Closet(s)
Washer/Dryer Hookup
High Ceilings
Crown Molding
Sprinkler System
Oversized Garage
Feature Descriptions
Accessibility: Level Lot, Level Drive, Main Floor Bath, Main Level Bedroom, Main Level Laundry
Appliances: Gas Range, Dishwasher, Refrigerator, Washer, Dryer, Disposal, Fire Alarm
Days on Site: 220
Electric: Xcel Energy
Exterior: Frame, Brick, Vinyl Siding, Wood Shingle, Painted/Stai
Fencing: Partial, Fenced, Wood
Fireplace Features: Free Standing, Insert, Two or More, Gas, Living Room, Dining Room
Flooring: Wood
HOA Y/N: No
Lot Features: Evergreen Trees, Deciduous Trees, Level, House Faces South, City Limits, Paved, Curbs, Gutters, Sidewalks, Street Light, Alley, Fire Hydrant within 500 Feet
Other Structures: Storage
Parcel Number: R0006289
Parking Features: Garage Door Opener, Detached
Patio And Porch: Patio, Deck
Road Frontage: City Street, Alley
Road Surface: Asphalt
Special View Info: Hills
SQ FT Main: 920
SQ FT Total: 1304
SQ FT Upper: 384
Utilities: Natural Gas Available, Electricity Available, Cable Available, Satellite Avail, High Speed Avail
Water: City
Window Features: Window Coverings
Local Schools
High School: Boulder
Middle School: Casey
Elementary School: Whittier
School District: Boulder Valley Dist RE2
Listed By / Shown By
Listed By
Agency Name: The Garthwaite Group LLC
Agency Contact: 3039312777
Shown By
Agent Name: Wendy Harrison
Agent Phone: (970) 618-4554
Agency Title: Key Realty

Estimate Your Payment
Estimated Payment
$ 8,830.86 per month $7,803.23 Principal & Interest $620.75 Property Tax $406.88 Homeowner's InsuranceChange Payment Information
Information source: Information and Real Estate Services, LLC. Provided for limited non-commercial use only under IRES Rules. © Copyright IRES. Listing information is provided exclusively for consumers' personal, non-commercial use and may not be used for any purpose other than to identify prospective properties consumers may be interested in purchasing. Real estate listings held by other brokerage firms may be marked with the Internet Data Exchange logo and detailed information about those properties will include the name of the listing broker(s) when required by the MLS. All rights reserved.
Privacy Policy / DMCA Notice / ADA Accessibility


This site is hosted, designed and copyright
© 1994 - 2026 by
Delta Media Group, Inc. -- Patent Pending --
Agency License Information: 1-877-539-7589 | Ohio Lic# REC.2010002888 6800 W Central Ave #B, Toledo, OH 43617 | Michigan Lic# 6505366134 8040 Summerfield Rd, Lambertville, MI 48144 | Indiana Lic# RC52400106 3029 W Smith Valley Rd #211, Greenwood, IN 46142 | West Virginia LIC# 010306 Erin Rickman, Broker. 410 Market St #3, Parkersburg, WV, 26101 | Colorado LIC# EC.100108419 603 Rood Ave, Grand Junction, CO 81501 | Nevada LIC# B.0146350.LLC 9190 Double Diamond Pwky, Reno, NV 89521 | Florida LIC# CQ1073507 16638 Mooner Plank Cir, Wimauma, FL 33598 | Illinois LIC# 481014661 640 S Washington St. Suite 212, Naperville, IL 60540
2153 W Grove Cir | MLS# 1053698
This single family home located at 2153 W Grove Cir, Boulder, CO 80302 is currently listed for sale with an asking price of $1,395,000. This property was built in 1900 and has 3 bedrooms and 2 full baths with 1304 sq. ft. W Grove Cir is located in the Culver subdivision within the Boulder Valley Dist RE2 school district. Search Culver real estate on wendyharrison.ikeyrealty.com today.