Wendy Harrison

BEDS3
BATHS
SQUARE FEET2,261
MLS#20262168
STATUSActive
PROPERTY TYPEResidential - Single Family
SUBDIVISIONArrowhead
Property Description
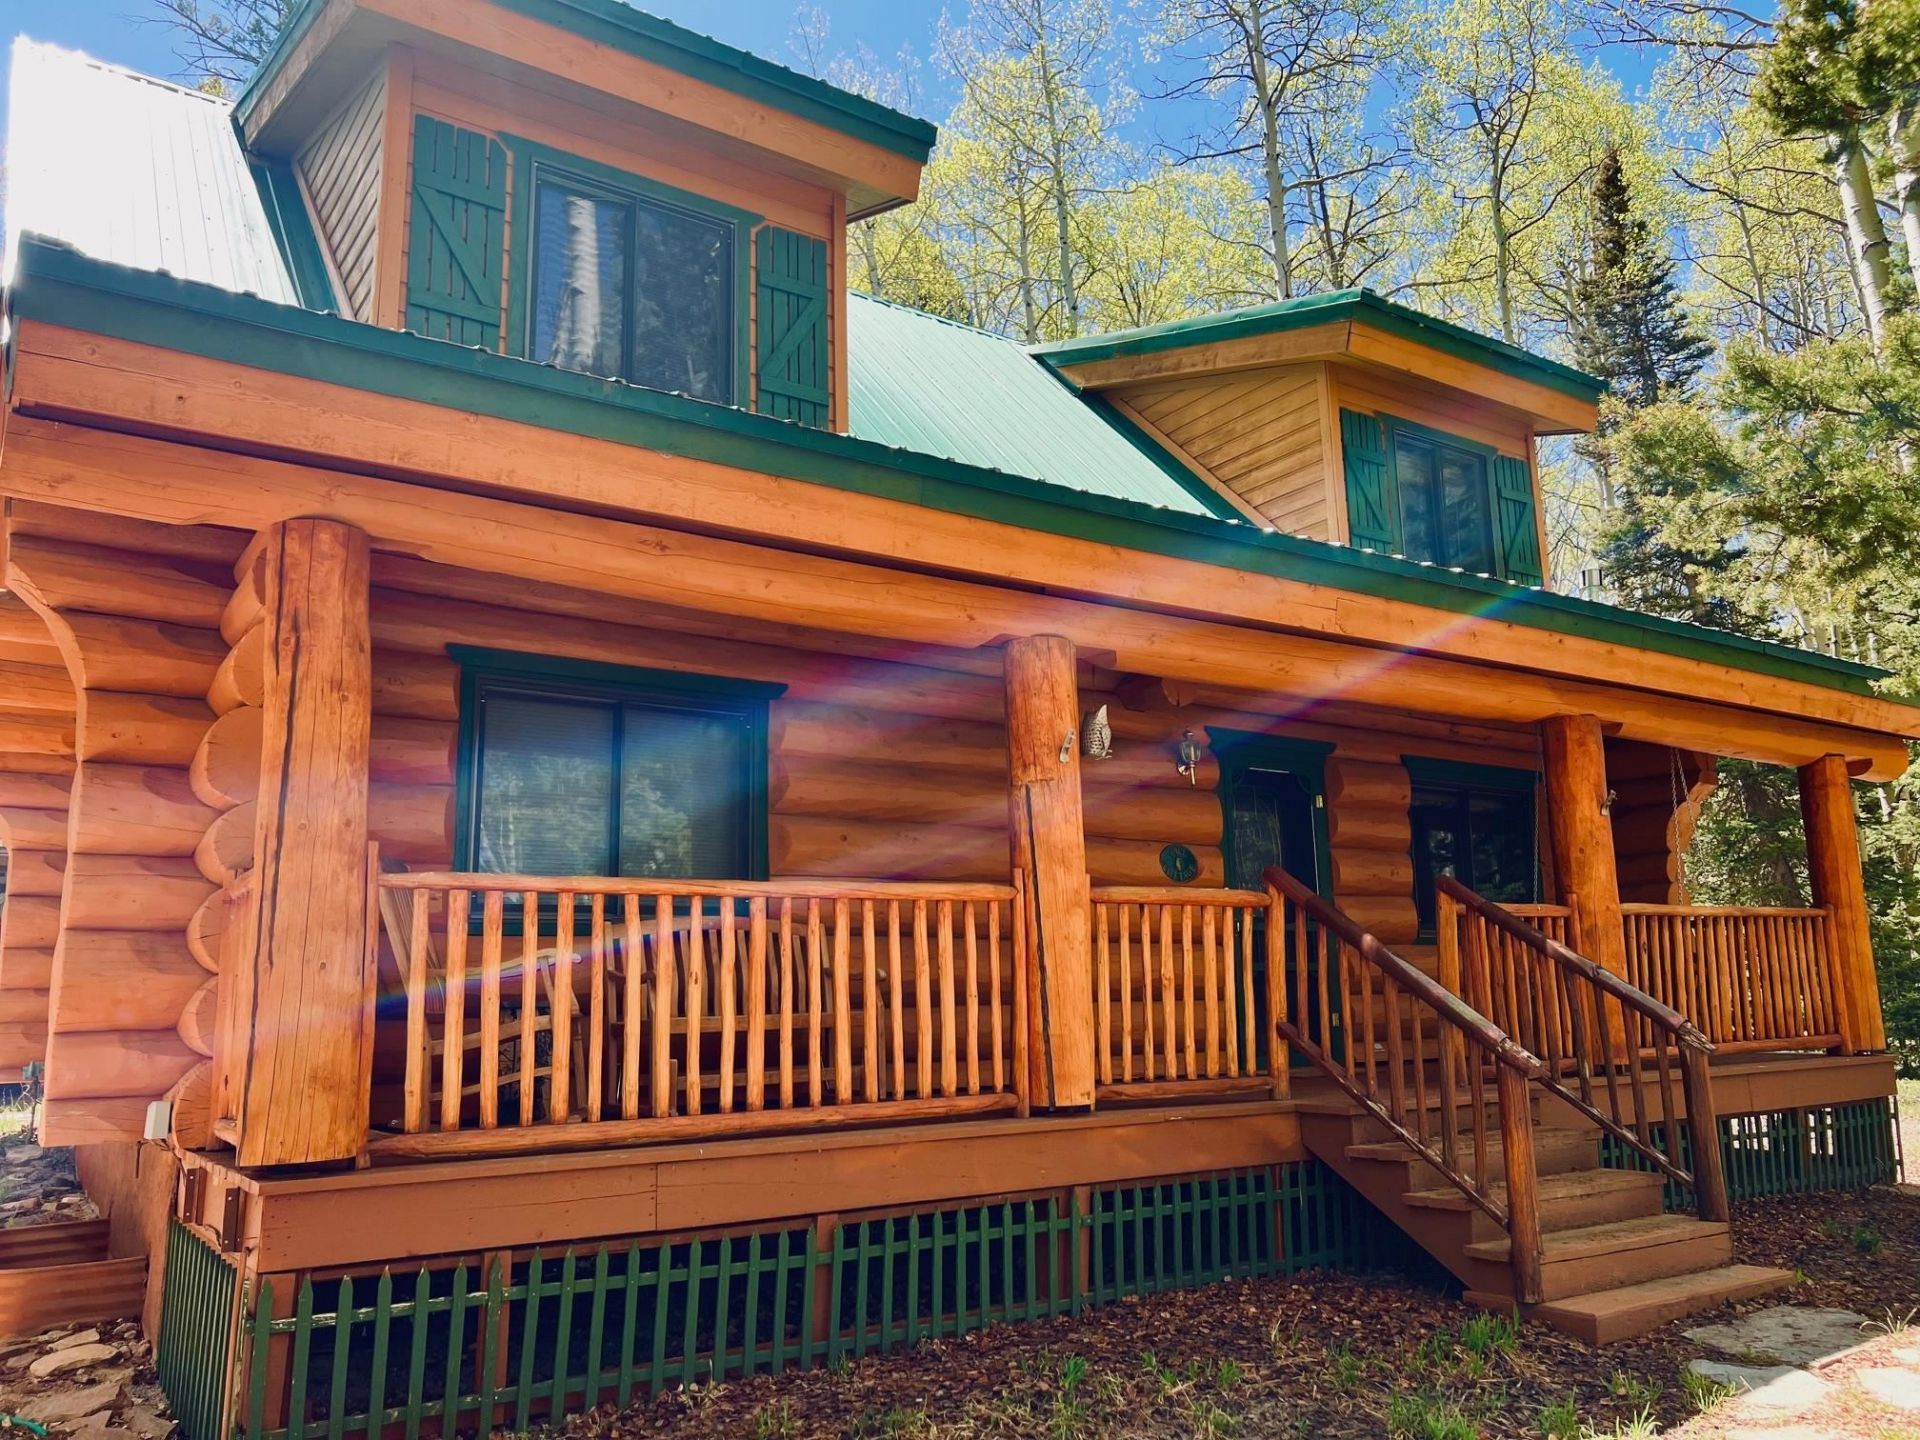
CUSTOM PARTIALLY FURNISHED CLASSIC LOG CABIN IN MOUNTAIN SUBDIVISION - ARROWHEAD ON A NICE WOODED LOT. DETACHED SHED WITH CARPORT. LIVING ROOM HAS A PROPANE GAS STOVE, ALONG WITH BASEMENT FOOTAGE FOR DEN/FAMILY ROOM TOO. NEWER FIRE PIT OUTBACK PERFECT FOR SMORES ON A SUMMER NIGHT. THIS IS A PERFECT GETAWAY CABIN, CLOSE TO BLUE MESA RESERVOIR. COMMUNITY OFFERS 4 PRIVATE FISHING LAKES, FIRE HYDRANTS, LODGE WITH A RESTAURANT AND OUTDOOR ENTERTAINMENT DURING THE SUMMER MONTHS FOR THOSE LOVELY NIGHTS IN THE MOUNTAINS. 1000 GAL PROPANE TANK IS LEASED. SELLER IS DOING A 1031 EXCHANGE, PLEASE INCLUDE IN OFFER VERBAGE. INFO SUBJECT TO ERROR, BUYER TO VERIFY ALL INFORMATION.
Property Features
Property Type: Residential - Single Family
Basement: Yes
Basement: Partial
Cooling: None
Garage: 1
Heating: Baseboard, Electric, Fireplace(s), Propane
Home Style: Two Story
Lot Size: 1.00 Acres
Roof Type: Metal
Year Built: 1995
Amenities
Kitchen/Dining Combo
Main Level Primary
Pantry
Window Treatments
Shed
Propane Tank - Leased
Feature Descriptions
Appliances: Dryer, Electric Oven, Electric Range, Microwave, Refrigerator, Washer
Days on Site: 154
Exterior: Log, Other, See Remarks
Fireplace: Gas Log, Living Room
Flooring: Carpet, Vinyl
HOA Fee: $680/ Annually
Laundry: In Basement, Washer Hookup, Dryer Hookup
Lot: Adjacent To Open Space, Other, See Remarks, Wooded
Lot Dimensions: 1 ACRE
Parcel#: 398-536-00-2049
Parking: Detached, Garage, RV Access/Parking
Parking Notes: Detached, Garage, RV Access/Parking
Patio/Porch: Open, Patio
Sewer: Septic Tank
Water: Community/Coop
Window: Window Coverings
Zoning: RSF
Room Sizes
Living Room: 17 X 17 Level - Main
Laundry: 20 X 12 Level - Basement
Kitchen: 11 X 12 Level - Main
Family Room: N/ A
Dining Room: 11 X 11 Level - Main
Primary Bedroom: 11'6 X 15' Level - Main
Other: 21 X 12 Level - Basement
Local Schools
High School: Montrose
Middle School: Centennial
Elementary School: Johnson
Listed By / Shown By
Listed By
Agency Name: DKT REALTY,INC/MB
Agency Phone: 970-243-3376
Shown By
Agent Name: Wendy Harrison
Agent Phone: (970) 618-4554
Agency Title: Key Realty

Estimate Your Payment
Estimated Payment
$ 2,942.10 per month $2,796.30 Principal & Interest $0.00 Property Tax (data not provided by mls) $145.80 Homeowner's InsuranceChange Payment Information
Privacy Policy / DMCA Notice / ADA Accessibility


This site is hosted, designed and copyright
© 1994 - 2026 by
Delta Media Group, Inc. -- Patent Pending --
Agency License Information: 1-877-539-7589 | Ohio Lic# REC.2010002888 6800 W Central Ave #B, Toledo, OH 43617 | Michigan Lic# 6505366134 8040 Summerfield Rd, Lambertville, MI 48144 | Indiana Lic# RC52400106 3029 W Smith Valley Rd #211, Greenwood, IN 46142 | West Virginia LIC# 010306 Erin Rickman, Broker. 410 Market St #3, Parkersburg, WV, 26101 | Colorado LIC# EC.100108419 603 Rood Ave, Grand Junction, CO 81501 | Nevada LIC# B.0146350.LLC 9190 Double Diamond Pwky, Reno, NV 89521 | Florida LIC# CQ1073507 16638 Mooner Plank Cir, Wimauma, FL 33598 | Illinois LIC# 481014661 640 S Washington St. Suite 212, Naperville, IL 60540
301 Crest Drive | MLS# 20262168
This single family home located at 301 Crest Drive, Cimarron, CO 81220 is currently listed for sale with an asking price of $499,900. This property was built in 1995 and has 3 bedrooms with 2261 sq. ft. Crest Drive is located in the Arrowhead subdivision. Search Arrowhead real estate on wendyharrison.ikeyrealty.com today.