Wendy Harrison

BEDS5
BATHS3 full
SQUARE FEET3,744
MLS#1067218
STATUSActive/Backup
PROPERTY TYPEResidential - Single Family
SUBDIVISIONWest Point Sub 6th Fg
SCHOOLGreeley 6
Property Description
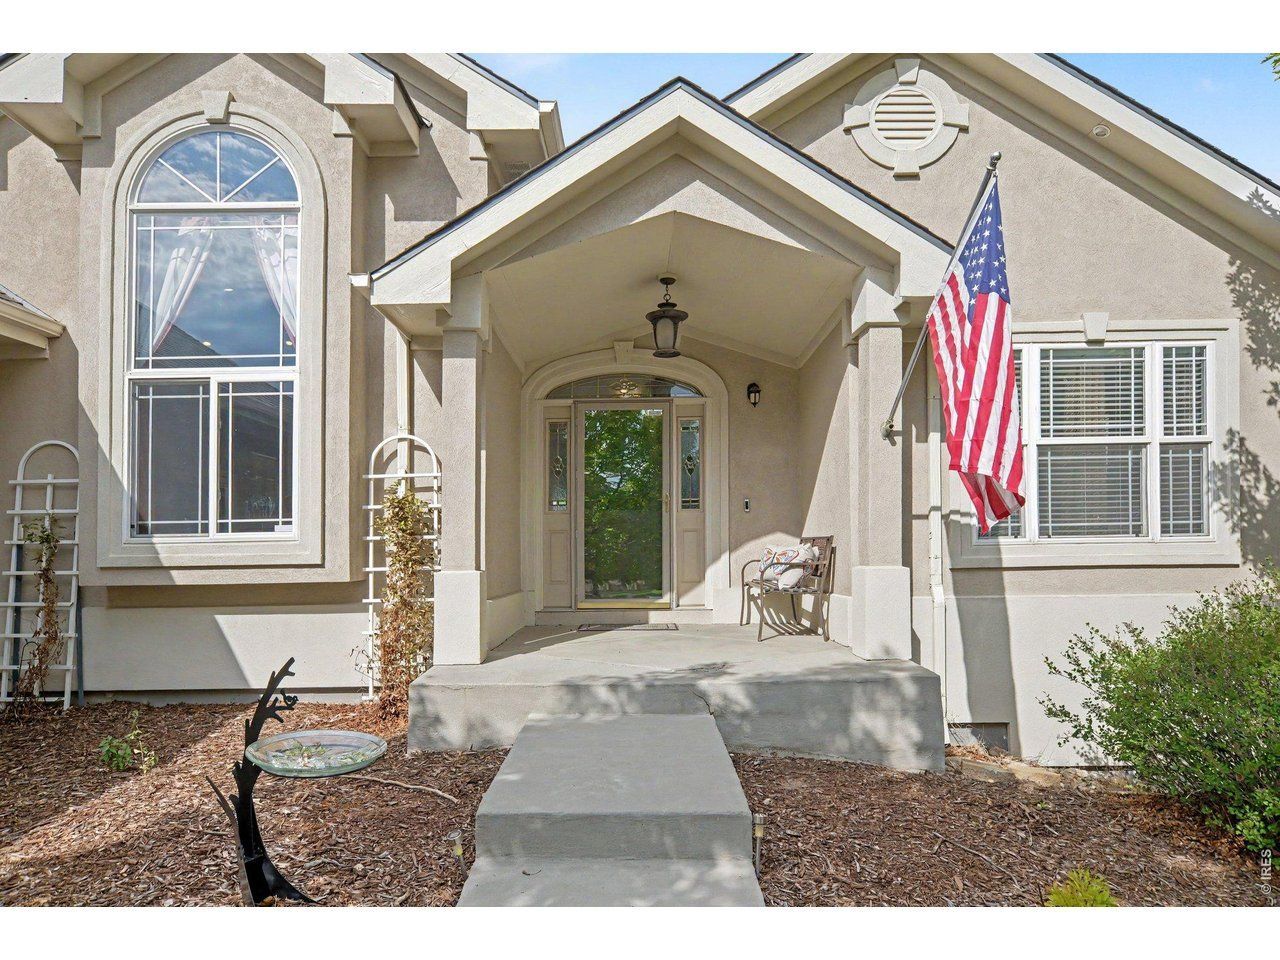
The one you've been waiting for: a beautifully maintained home in an outstanding location near Christa McAuliffe School, neighborhood walking trails, and the amenities that make daily life easy--all with mountain views to enjoy from home! The walkout basement creates exceptional possibilities. With a full second kitchen, wet bar, heated bathroom, and extensive storage/workshop space, it is perfectly suited for separate living spaces, long-term guests, hobbies, or a home-based lifestyle. Step outside to the covered patio, wired for a hot tub, while the covered deck provides another ideal place to relax, entertain, and take in the west-facing mountain views. At the heart of the home, the spacious kitchen offers 42 cabinets, solid-surface countertops, two oversized pantry cabinets, a pantry closet, and a sunny bay-window breakfast nook with a two-sided fireplace. Thoughtful updates add value and peace of mind, including Class IV impact-resistant shingles, two 40-gallon water heaters, updated HVAC blower and condenser, updated fixtures and hardware, Ring doorbell, and more. An oversized finished garage wired for EV charging, primary suite jetted tub, radon mitigation system, and abundant storage complete this exceptional opportunity.
Property Features
Property Type: Residential - Single Family
Basement: Yes
Basement: Full, Partially Finished, Walk-Out Access, Built-In Radon
Cooling: Central Air, Ceiling Fan(s)
Garage: 3 car attached
Heating: Forced Air, Space Heater,2 or more Heat Sources
Lot Size: 0.29 Acres
Roof Type: Composition
Stories: 1.0
Taxes: $3,535
Year Built: 2004
Amenities
Eat-in Kitchen
Separate Dining Room
Cathedral Ceiling(s)
Open Floorplan
Pantry
Bay or Bow Window
Walk-In Closet(s)
Wet Bar
Washer/Dryer Hookup
High Ceilings
Split Bedroom Plan
Sprinkler System
Oversized Garage
Feature Descriptions
Appliances: Electric Range, Self Cleaning Oven, Dishwasher, Refrigerator, Washer, Dryer, Microwave, Disposal
Association Fee: $184/Quarterly
Association Fee Includes: Common Amenities, Snow Removal, Management
Days on Site: 55
Electric: Xcel
Exclusions: Safe, Garage Workbenches, Sellers' Personal Property
Exterior: Frame, Stucco
Fencing: Fenced, Vinyl
Fireplace Features: Gas, Multi-Sided, Great Room
HOA Y/N: Yes
Lot Features: Cul-De-Sac, Paved, Curbs, Gutters, Sidewalks
Parcel Number: R8854800
Parking Features: Garage Door Opener, Attached
Patio And Porch: Patio, Deck
Road Frontage: City Street
Road Surface: Asphalt
Sewer: Public Sewer
Spa Features: Bath
Special View Info: Mountain(s)
SQ FT Main: 1888
SQ FT Total: 3744
Utilities: Natural Gas Available, Electricity Available, Cable Available, Satellite Avail, High Speed Avail
Water: City
Window Features: Window Coverings
Local Schools
High School: Northridge
Middle School: Mcauliffe
Elementary School: Mcauliffe
School District: Greeley 6
Listed By / Shown By
Listed By
Agency Name: Sears Real Estate
Agency Contact: 9703307700
Shown By
Agent Name: Wendy Harrison
Agent Phone: (970) 618-4554
Agency Title: Key Realty

Estimate Your Payment
Estimated Payment
$ 3,972.36 per month $3,495.51 Principal & Interest $294.58 Property Tax $182.26 Homeowner's InsuranceChange Payment Information
Information source: Information and Real Estate Services, LLC. Provided for limited non-commercial use only under IRES Rules. © Copyright IRES. Listing information is provided exclusively for consumers' personal, non-commercial use and may not be used for any purpose other than to identify prospective properties consumers may be interested in purchasing. Real estate listings held by other brokerage firms may be marked with the Internet Data Exchange logo and detailed information about those properties will include the name of the listing broker(s) when required by the MLS. All rights reserved.
Privacy Policy / DMCA Notice / ADA Accessibility


This site is hosted, designed and copyright
© 1994 - 2026 by
Delta Media Group, Inc. -- Patent Pending --
Agency License Information: 1-877-539-7589 | Ohio Lic# REC.2010002888 6800 W Central Ave #B, Toledo, OH 43617 | Michigan Lic# 6505366134 8040 Summerfield Rd, Lambertville, MI 48144 | Indiana Lic# RC52400106 3029 W Smith Valley Rd #211, Greenwood, IN 46142 | West Virginia LIC# 010306 Erin Rickman, Broker. 410 Market St #3, Parkersburg, WV, 26101 | Colorado LIC# EC.100108419 603 Rood Ave, Grand Junction, CO 81501 | Nevada LIC# B.0146350.LLC 9190 Double Diamond Pwky, Reno, NV 89521 | Florida LIC# CQ1073507 16638 Mooner Plank Cir, Wimauma, FL 33598 | Illinois LIC# 481014661 640 S Washington St. Suite 212, Naperville, IL 60540
5401 W 6th St | MLS# 1067218
This single family home located at 5401 W 6th St, Greeley, CO 80634 is currently listed for sale with an asking price of $624,900. This property was built in 2004 and has 5 bedrooms and 3 full baths with 3744 sq. ft. W 6th St is located in the West Point Sub 6th Fg subdivision within the Greeley 6 school district. Search West Point Sub 6th Fg real estate on wendyharrison.ikeyrealty.com today.