Wendy Harrison

BEDS4
BATHS4 full
SQUARE FEET2,172
MLS#193946
STATUSActive
PROPERTY TYPEResidential - Single Family
SUBDIVISIONHolland Hills at Basalt
Property Description
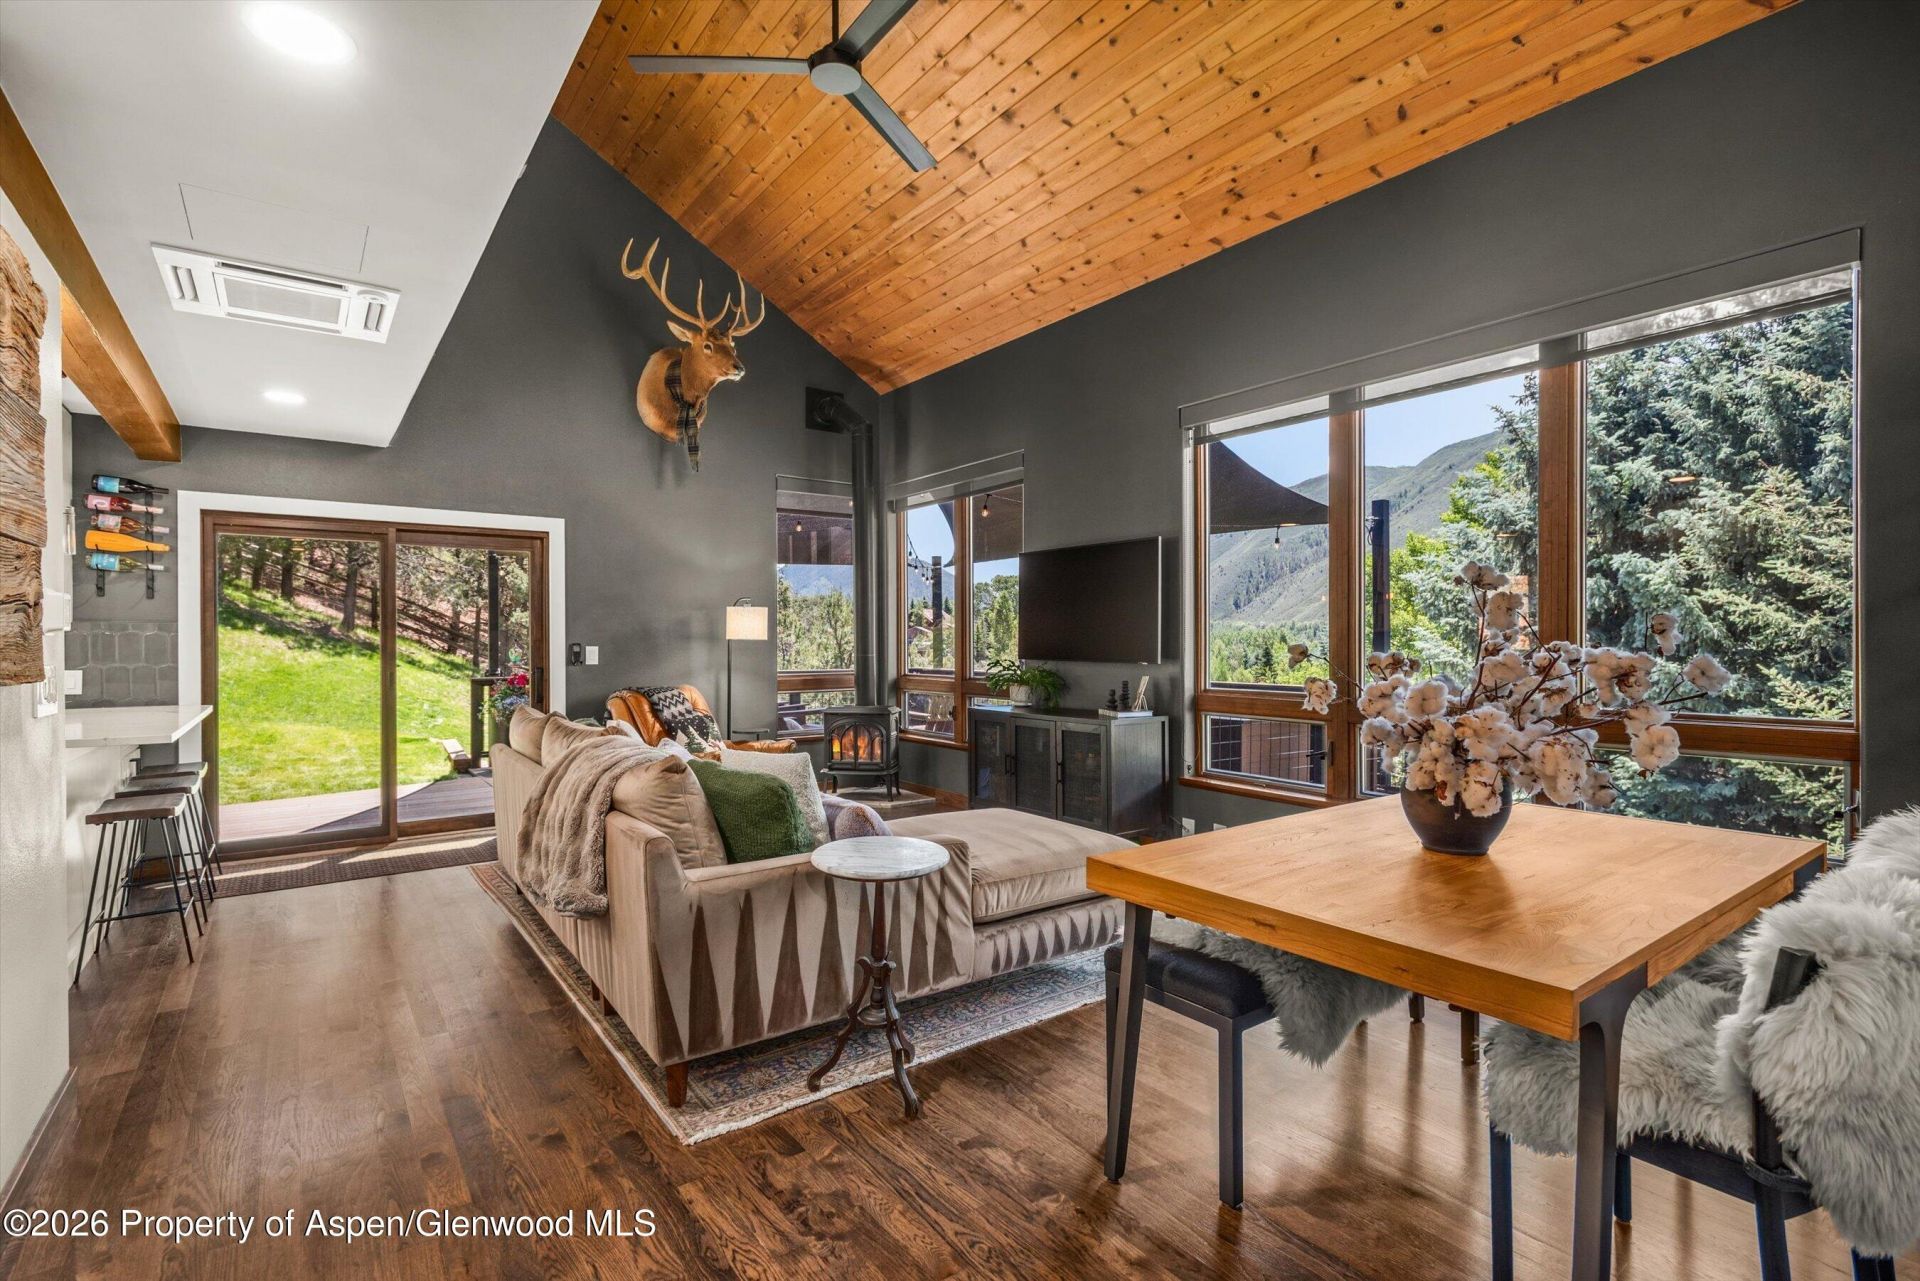
Perched at the top of Holland Hills with unobstructed views of Light Hill, 56 Booth Lane is a beautifully reimagined 4-bedroom, 4-bath home offering 2,172 square feet on .77 acres, bordered by the running waters of Kester Ditch to the south and BLM lands to the North. This wonderful single famly home offers views, privacy and direct access to the outdoors.Nearly every inch of this home has been remodeled, resulting in a fresh, move-in-ready feel throughout. Generous deck space frames the Light Hill views and creates an easy spot for morning coffee or evening get-togethers, while a flat, grassy yard adjacent to the house offers rare usable outdoor space.A standout feature is the fourth bedroom, designed as the perfect mother-in-law suite, with its own separate entrance and the ability to lock off from the rest of the home, it's ideal for guests, extended family, a private office, or rental income potential.Set at the top of one of Basalt's most desirable neighborhoods on over three-quarters of an acre is a rare combination of privacy, space, views, and turnkey finishes all just a short walk to the Roaring Fork Club and 5 minutes from Downtown Basalt.
Property Features
Property Type: Residential - Single Family
Basement: Finished, Walk-Out Access
Fireplaces: 1
Heating: Baseboard, Natural Gas, Radiant
Home Style: Split Level
Lot Size: 0.77 Acres
Taxes: $9,901
Year Built: 1991
Feature Descriptions
Days on Site: 1
Exterior: Wood Siding
Fireplace Features: Gas
Gas: Natural Gas Connected
HOA Fee: 120/Annually
HOA Y/N: 1
Lot Features: Cul-De-Sac
Mineral Rights: No
Miscellaneous: Guest/Caretaker Qtrs, Lawn Sprinklers, Patio/Deck, Storage Shed
Parcel #: 246717401003
Rooms Total: 0
Sewer: Septic Tank
Water: Community
Zoning: AR-10
Listed By / Shown By
Listed By
Agency Name: Aspen Snowmass Sotheby's International Realty - Hyman Mall
Agency Contact: (970) 925-6060
Shown By
Agent Name: Wendy Harrison
Agent Phone: (970) 618-4554
Agency Title: Key Realty

Estimate Your Payment
Estimated Payment
$ 17,598.42 per month $15,942.09 Principal & Interest $825.08 Property Tax $831.25 Homeowner's InsuranceChange Payment Information
Privacy Policy / DMCA Notice / ADA Accessibility


This site is hosted, designed and copyright
© 1994 - 2026 by
Delta Media Group, Inc. -- Patent Pending --
Agency License Information: 1-877-539-7589 | Ohio Lic# REC.2010002888 6800 W Central Ave #B, Toledo, OH 43617 | Michigan Lic# 6505366134 8040 Summerfield Rd, Lambertville, MI 48144 | Indiana Lic# RC52400106 3029 W Smith Valley Rd #211, Greenwood, IN 46142 | West Virginia LIC# 010306 Erin Rickman, Broker. 410 Market St #3, Parkersburg, WV, 26101 | Colorado LIC# EC.100108419 603 Rood Ave, Grand Junction, CO 81501 | Nevada LIC# B.0146350.LLC 9190 Double Diamond Pwky, Reno, NV 89521 | Florida LIC# CQ1073507 16638 Mooner Plank Cir, Wimauma, FL 33598 | Illinois LIC# 481014661 640 S Washington St. Suite 212, Naperville, IL 60540
56 Booth Lane | MLS# 193946
This single family home located at 56 Booth Lane, Basalt, CO 81621 is currently listed for sale with an asking price of $2,850,000. This property was built in 1991 and has 4 bedrooms and 4 full baths with 2172 sq. ft. Booth Lane is located in the Holland Hills at Basalt subdivision. Search Holland Hills At Basalt real estate on wendyharrison.ikeyrealty.com today.