Wendy Harrison

BEDS3
BATHS
SQUARE FEET952
MLS#20263648
STATUSActive
PROPERTY TYPEResidential - Single Family
SUBDIVISIONClifton Village
Property Description
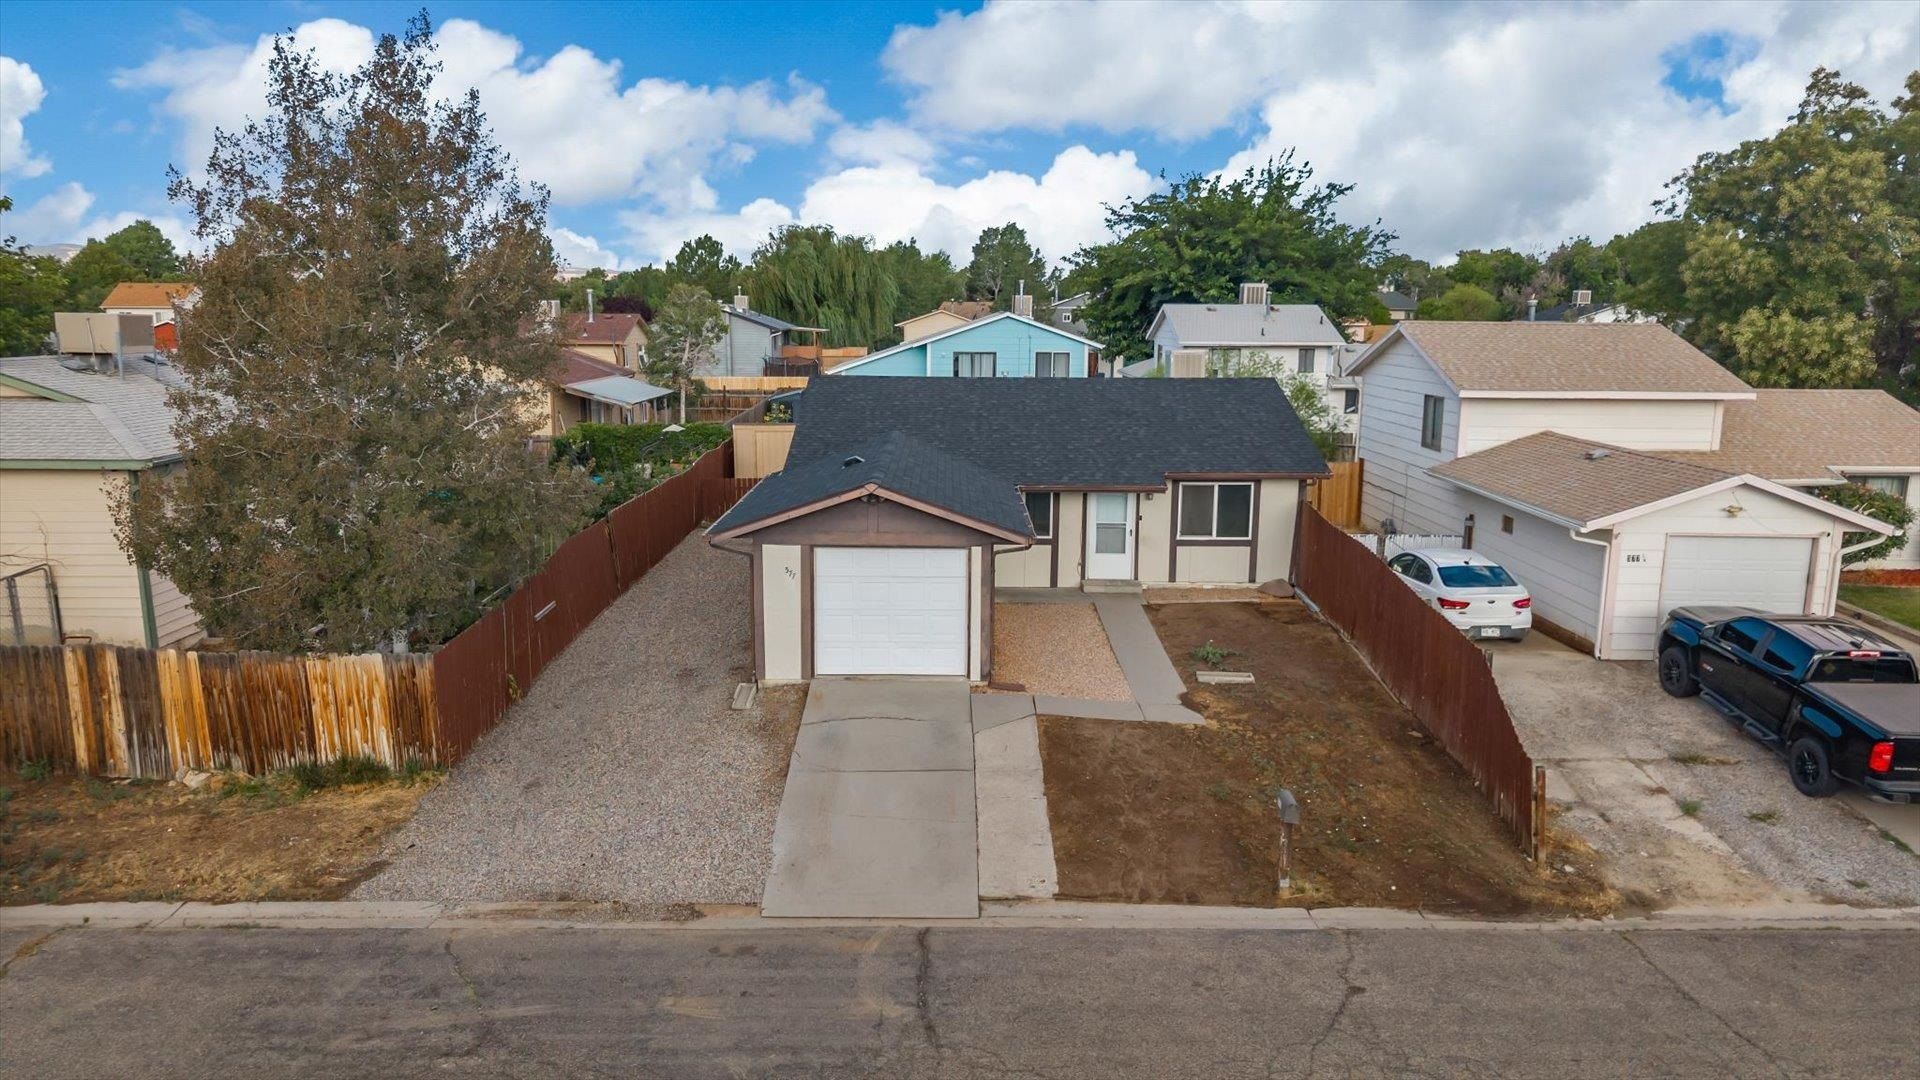
Welcome home to this beautifully updated 3-bedroom, 2-bath home with a 1-car garage, offering the perfect combination of comfort, convenience, and functionality. Recent updates throughout and a brand-new roof provide peace of mind, making this home truly move-in ready. The property features a large RV parking area, giving you extra space for your recreational vehicles, trailer, or additional parking needs. Inside, you'll find a fresh, updated interior designed for modern living, while the functional floor plan offers comfortable spaces for everyday life. Ideally located within walking distance of parks, schools, restaurants, shopping, and grocery stores, you'll love the convenience of having everyday amenities just minutes from your front door. Whether you're looking for your first home, downsizing, or searching for an excellent investment opportunity, this property checks all the boxes. Don't miss your chance to own this updated, move-in-ready home in a convenient location!
Property Features
Property Type: Residential - Single Family
Basement: Crawl Space
Cooling: Evaporative Cooling
Garage: 1 car attached
Heating: Forced Air
Home Style: Ranch
Lot Size: 0.09 Acres
Roof Type: Asphalt, Composition
Stories: 1.0
Year Built: 1978
Amenities
Ceiling Fan(s)
Kitchen/Dining Combo
Laminate Counters
Main Level Primary
Walk-In Shower
Shed
Feature Descriptions
Accessibility: None, Low Threshold Shower
Appliances: Dishwasher, Electric Oven, Electric Range, Microwave
Days on Site: 8
Exterior: Wood Siding, Wood Frame
Fencimg: Privacy
Flooring: Carpet, Luxury Vinyl, Luxury VinylPlank
Laundry: Laundry Room, Washer Hookup, Dryer Hookup
Lot: Xeriscape
Lot Dimensions: 91x50
Parcel#: 2943-101-10-035
Parking: Attached, Garage, Garage Door Opener
Parking Notes: Attached, Garage, Garage Door Opener
Patio/Porch: Open, Patio
Sewer: Connected
Water: Public
Zoning: PUD
Room Sizes
Living Room: 15x16 Level - Main
Laundry: 6x6 Level - Main
Kitchen: 12x12 Level - Main
Family Room: na
Dining Room: 12x12 Level - Main
Bedroom 3: 9x11 Level - Main
Primary Bedroom: 13x12 Level - Main
Bedroom 2: 9x15 Level - Main
Local Schools
High School: Central
Middle School: Grand Mesa
Elementary School: Fruitvale
Listed By / Shown By
Listed By
Agency Name: RONIN REAL ESTATE PROFESSIONALS ERA POWERED
Agency Phone: 970-549-1052
Shown By
Agent Name: Wendy Harrison
Agent Phone: (970) 618-4554
Agency Title: Key Realty

Estimate Your Payment
Estimated Payment
$ 1,824.47 per month $1,734.05 Principal & Interest $0.00 Property Tax (data not provided by mls) $90.42 Homeowner's InsuranceChange Payment Information
Privacy Policy / DMCA Notice / ADA Accessibility


This site is hosted, designed and copyright
© 1994 - 2026 by
Delta Media Group, Inc. -- Patent Pending --
Agency License Information: 1-877-539-7589 | Ohio Lic# REC.2010002888 6800 W Central Ave #B, Toledo, OH 43617 | Michigan Lic# 6505366134 8040 Summerfield Rd, Lambertville, MI 48144 | Indiana Lic# RC52400106 3029 W Smith Valley Rd #211, Greenwood, IN 46142 | West Virginia LIC# 010306 Erin Rickman, Broker. 410 Market St #3, Parkersburg, WV, 26101 | Colorado LIC# EC.100108419 603 Rood Ave, Grand Junction, CO 81501 | Nevada LIC# B.0146350.LLC 9190 Double Diamond Pwky, Reno, NV 89521 | Florida LIC# CQ1073507 16638 Mooner Plank Cir, Wimauma, FL 33598 | Illinois LIC# 481014661 640 S Washington St. Suite 212, Naperville, IL 60540
577 Fairfield Court | MLS# 20263648
This single family home located at 577 Fairfield Court , Grand Junction, CO 81504 is currently listed for sale with an asking price of $310,000. This property was built in 1978 and has 3 bedrooms with 952 sq. ft. Fairfield Court is located in the Clifton Village subdivision. Search Clifton Village real estate on wendyharrison.ikeyrealty.com today.