Wendy Harrison

BEDS2
BATHS1 full
SQUARE FEET1,356
MLS#1066164
STATUSActive
PROPERTY TYPEResidential - Single Family
SUBDIVISIONTriple Creek Ranch
SCHOOLEstes Park District
Property Description
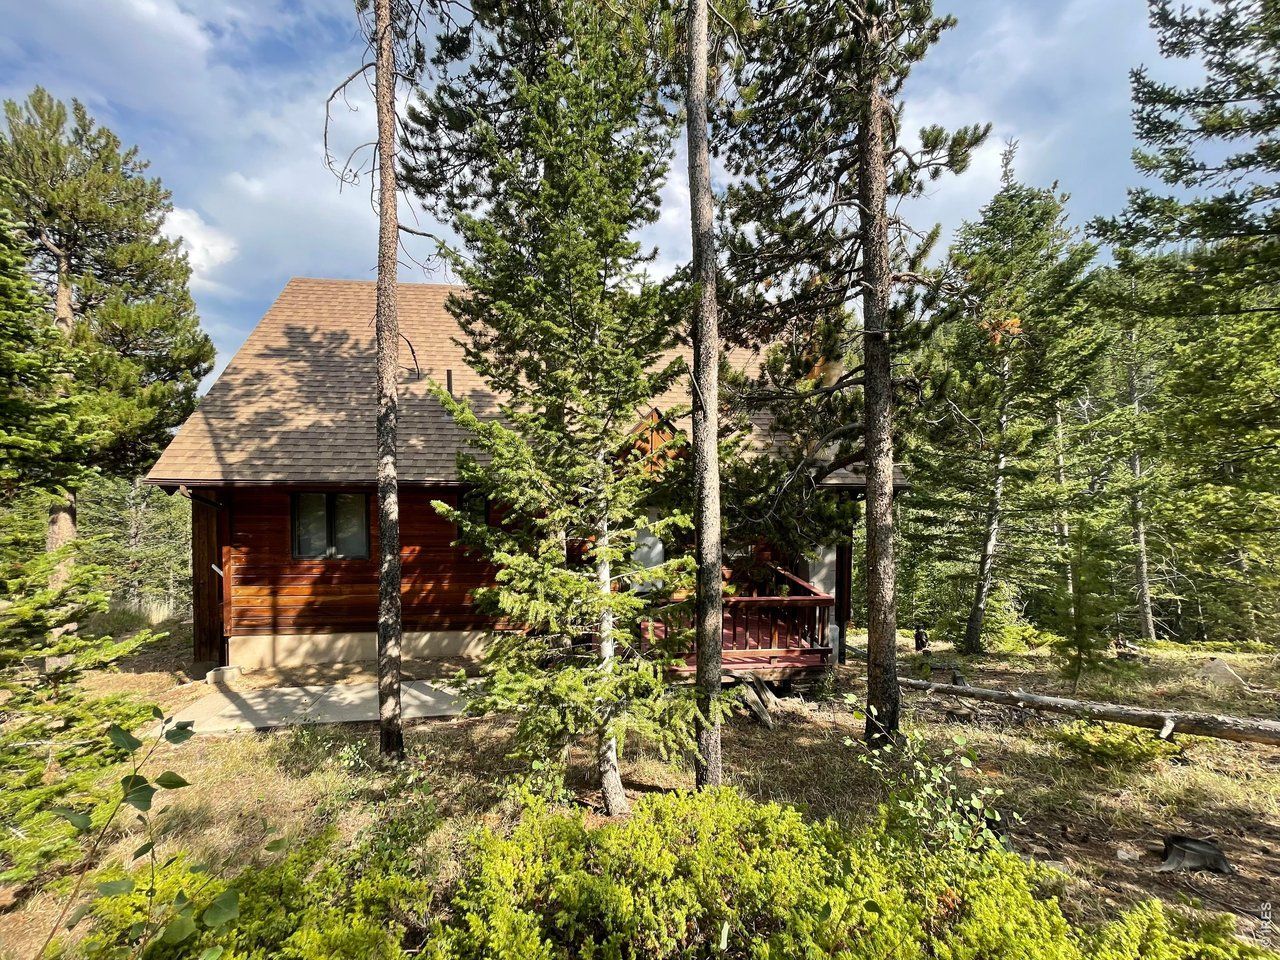
Wonderful cedar-sided cabin in coveted Allenspark's Triple Creek Subdivision bordering Willow Creek within walking distance to Rocky Mountain National Park with access to Finch Lake and beyond. All natural beams and pine interior siding with Pella metal clad wood windows. An efficient wood stove with 2 catalytic converters provides cozy ambiance for those snowy evenings. The ceiling has trusses over the pine paneling with R30 insulation while the pine clad walls are backed with drywall and R19 insulation. Relax on the back deck and listen to Willow Creek gurgling along below the house. A unique drive-through garage has room for bicycles, ATVs, skis and other toys. The unfinished partial basement is currently a shop but could easily be converted to additional living space. The location on a county-maintained road provides quick access to the delightful and charming village of Allenspark. Estes Park is about 25 minutes as is Lyons and Boulder and Longmont are about 40-45 minutes. First time on the market.
Property Features
Property Type: Residential - Single Family
Basement: Yes
Basement: Partial
Cooling: Ceiling Fan(s)
Garage: 2
Heating: Forced Air, Wood Stove,2 or more Heat Sources
Home Style: Cabin
Lot Size: 2.26 Acres
Roof Type: Composition
Stories: 2.0
Taxes: $2,333
Year Built: 1984
Amenities
Cathedral Ceiling(s)
Wood Windows
Natural Woodwork
Washer/Dryer Hookup
Beamed Ceilings
Balcony
Drive Through Garage
Feature Descriptions
Appliances: Electric Range, Refrigerator, Microwave
Electric: Estes Park
Exclusions: Bobcat, ATV, Motorcycle, owner's personal items.
Exterior: Frame, Wood Siding, Cedar, Painted/Stained
HOA Y/N: No
Lot Features: Wooded, Evergreen Trees, Deciduous Trees, Sloping Lot, House/Lot Faces NW, Unincorporated, Stream(s)
Parcel Number: R0057744
Parking Features: Garage Door Opener, Detached
Patio And Porch: Deck
Road Frontage: County Maintained
Road Surface: Dirt
Sewer: Septic Tank, Septic Field
Special View Info: Hills
SQ FT Main: 792
SQ FT Total: 1356
SQ FT Upper: 168
Utilities: Electricity Available, Propane, Satellite Avail
Water: District
Window Features: Window Coverings
Wooded: Yes
Local Schools
High School: Estes Park
Middle School: Estes Park
Elementary School: Estes Park
School District: Estes Park District
Listed By / Shown By
Listed By
Agency Name: KL Realty
Agency Contact: 3034443177
Shown By
Agent Name: Wendy Harrison
Agent Phone: (970) 618-4554
Agency Title: Key Realty

Estimate Your Payment
Estimated Payment
$ 3,990.49 per month $3,607.95 Principal & Interest $194.42 Property Tax $188.13 Homeowner's InsuranceChange Payment Information
Information source: Information and Real Estate Services, LLC. Provided for limited non-commercial use only under IRES Rules. © Copyright IRES. Listing information is provided exclusively for consumers' personal, non-commercial use and may not be used for any purpose other than to identify prospective properties consumers may be interested in purchasing. Real estate listings held by other brokerage firms may be marked with the Internet Data Exchange logo and detailed information about those properties will include the name of the listing broker(s) when required by the MLS. All rights reserved.
Privacy Policy / DMCA Notice / ADA Accessibility


This site is hosted, designed and copyright
© 1994 - 2026 by
Delta Media Group, Inc. -- Patent Pending --
Agency License Information: 1-877-539-7589 | Ohio Lic# REC.2010002888 6800 W Central Ave #B, Toledo, OH 43617 | Michigan Lic# 6505366134 8040 Summerfield Rd, Lambertville, MI 48144 | Indiana Lic# RC52400106 3029 W Smith Valley Rd #211, Greenwood, IN 46142 | West Virginia LIC# 010306 Erin Rickman, Broker. 410 Market St #3, Parkersburg, WV, 26101 | Colorado LIC# EC.100108419 603 Rood Ave, Grand Junction, CO 81501 | Nevada LIC# B.0146350.LLC 9190 Double Diamond Pwky, Reno, NV 89521 | Florida LIC# CQ1073507 16638 Mooner Plank Cir, Wimauma, FL 33598 | Illinois LIC# 481014661 640 S Washington St. Suite 212, Naperville, IL 60540
785 S Skinner Rd | MLS# 1066164
This single family home located at 785 S Skinner Rd, Allenspark, CO 80510 is currently listed for sale with an asking price of $645,000. This property was built in 1984 and has 2 bedrooms and 1 full baths with 1356 sq. ft. S Skinner Rd is located in the Triple Creek Ranch subdivision within the Estes Park District school district. Search Triple Creek Ranch real estate on wendyharrison.ikeyrealty.com today.