Wendy Harrison

BEDS4
BATHS2 full
SQUARE FEET1,836
MLS#260008930
STATUSActive
PROPERTY TYPEResidential - Mobile Home
Property Description
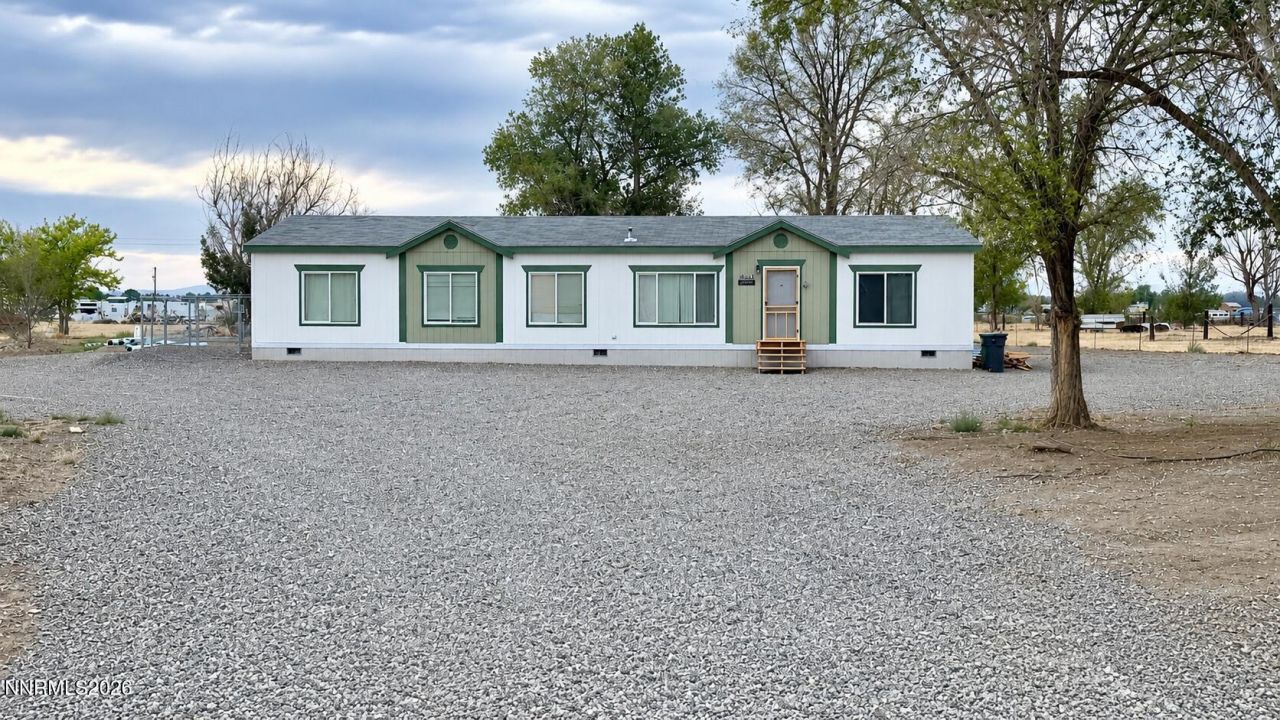
Located in Winnemucca, NV., Humboldt County. Experience the best of country living with this beautifully maintained 2014 home offering 4 bedrooms, 2 bathrooms, and 1,836 square feet of thoughtfully designed living space on 4.53 acres. Located on a desirable corner lot and zoned AG-5, this property is ideal for horses, livestock, and a variety of farm animals. The sellers have made numerous quality improvements throughout the property, including a new water line, four water hydrants, and a well house. Approximately 100 tons of gravel have been added, along with landscaping and extensive yard cleanup to enhance the exterior. Outdoor living has been upgraded with a spacious 40' x 16' stained deck featuring new stairs and railings, a 220-volt spa hookup, and a hot tub. Inside, the home has been updated with new central air conditioning, luxury vinyl plank flooring, new carpet, fresh interior paint, updated hallway and bathroom lighting, new toilets, a new kitchen sink, garbage disposal, and new kitchen appliances. Additional improvements include a pellet stove, a ceiling fan in the primary bedroom, a custom primary bedroom closet, new baseboards, updated cabinet hardware, new outlet and switch plates, and decorative tile accents around the doorway. These thoughtful upgrades make this home truly move-in ready and reflect exceptional pride of ownership. Call us today to setup your private showing!
Property Features
Property Type: Residential - Mobile Home
Cooling: Central Air, Electric
Fireplaces: 1
Heating: Electric, Forced Air
Lot Size: 4.53 Acres
Roof Type: Composition, Shingle, Pitched
Stories: 1.0
Taxes: $1,256
Year Built: 2014
Amenities
Ceiling Fan(s)
High Ceilings
No Interior Steps
Breakfast Bar
Pantry
Primary Downstairs
Walk-In Closet(s)
Feature Descriptions
Additional Rooms: Office/Den, Bedroom/Office Main Floor, Bonus Room, Other
Appliances: Disposal, Dishwasher, Electric Oven, Electric Range, Smart Appliance(s)
City Limits: No
Construction Type: Manufactured Construction
Cooling Y/N: Yes
Days on Site: 1
Dining: High Ceilings
Exterior: Wood Siding
Family Room: Ceiling Fan(s), High Ceilings
Fencing: Back Yard, Full, Front Yard, Partial
Fireplace: Pellet Stove, Living Room
Fireplace Y/N: Yes
Flooring: Carpet, Luxury Vinyl
Foundation: Crawl Space
Heating Y/N: Yes
Horse Y/N: Yes
Kitchen: Breakfast Bar, Breakfast Nook, Built-In Dishwasher, Disposal, Pantry, Smart Appliance(s)
Laundry Features: Laundry Room, Shelves, Electric Dryer Hookup
Living Room: Ceiling Fan(s), Great Room, High Ceilings
Lot Features: Corner Lot, Level
Master Bedroom: Ceiling Fan(s), High Ceilings, Double Sinks, Garden Tub, On Main Floor, Shower Stall, Walk-In Closet(s)
OtherStructures: Storage
Parcel #: 13-0572-07
Parking: None
Patio/Porch: Deck
Road Frontage: Public, County Road, Other
Road Responsibility: Public Maintained Road
Security Features: Smoke Detector(s)
Sewer: Septic Tank
Special View Info: Desert, Mountain(s), Valley
Sprinklers: None
SQFT Living: 1836
Utilities: Electricity Available, Electricity Connected, Water Available, Cellular Coverage, Internet Available
Water: Private, Well
Water Rights Y/N: No
Window Features: Blinds, Double Pane Windows, Window Coverings, Vinyl Frames, Rods
Local Schools
High School: Albert Lowry High School
Middle School: French Ford Middle School
Elementary School: Grass Valley Elementary
Listed By / Shown By
Listed By
Agency Name: Cowboy Country Realty
Agent Name: Tamara Nordmeyer
Agency Phone: 775-623-6623
Agent Phone: 775-870-3240

Shown By
Agent Name: Wendy Harrison
Agent Phone: (970) 618-4554
Agency Title: Key Realty

Estimate Your Payment
Estimated Payment
$ 2,575.94 per month $2,348.80 Principal & Interest $104.67 Property Tax $122.47 Homeowner's InsuranceChange Payment Information
Privacy Policy / DMCA Notice / ADA Accessibility


This site is hosted, designed and copyright
© 1994 - 2026 by
Delta Media Group, Inc. -- Patent Pending --
Agency License Information: 1-877-539-7589 | Ohio Lic# REC.2010002888 6800 W Central Ave #B, Toledo, OH 43617 | Michigan Lic# 6505366134 8040 Summerfield Rd, Lambertville, MI 48144 | Indiana Lic# RC52400106 3029 W Smith Valley Rd #211, Greenwood, IN 46142 | West Virginia LIC# 010306 Erin Rickman, Broker. 410 Market St #3, Parkersburg, WV, 26101 | Colorado LIC# EC.100108419 603 Rood Ave, Grand Junction, CO 81501 | Nevada LIC# B.0146350.LLC 9190 Double Diamond Pwky, Reno, NV 89521 | Florida LIC# CQ1073507 16638 Mooner Plank Cir, Wimauma, FL 33598 | Illinois LIC# 481014661 640 S Washington St. Suite 212, Naperville, IL 60540
7990 Sunset Drive | MLS# 260008930
This single family home located at 7990 Sunset Drive, Winnemucca, NV 89445 is currently listed for sale with an asking price of $419,900. This property was built in 2014 and has 4 bedrooms and 2 full baths with 1836 sq. ft. Search Winnemucca real estate on wendyharrison.ikeyrealty.com today.