Wendy Harrison

BEDS2
BATHS2 full
SQUARE FEET1,157
MLS#194047
STATUSActive
PROPERTY TYPEResidential - Condominium
SUBDIVISIONTree Farm
Property Description
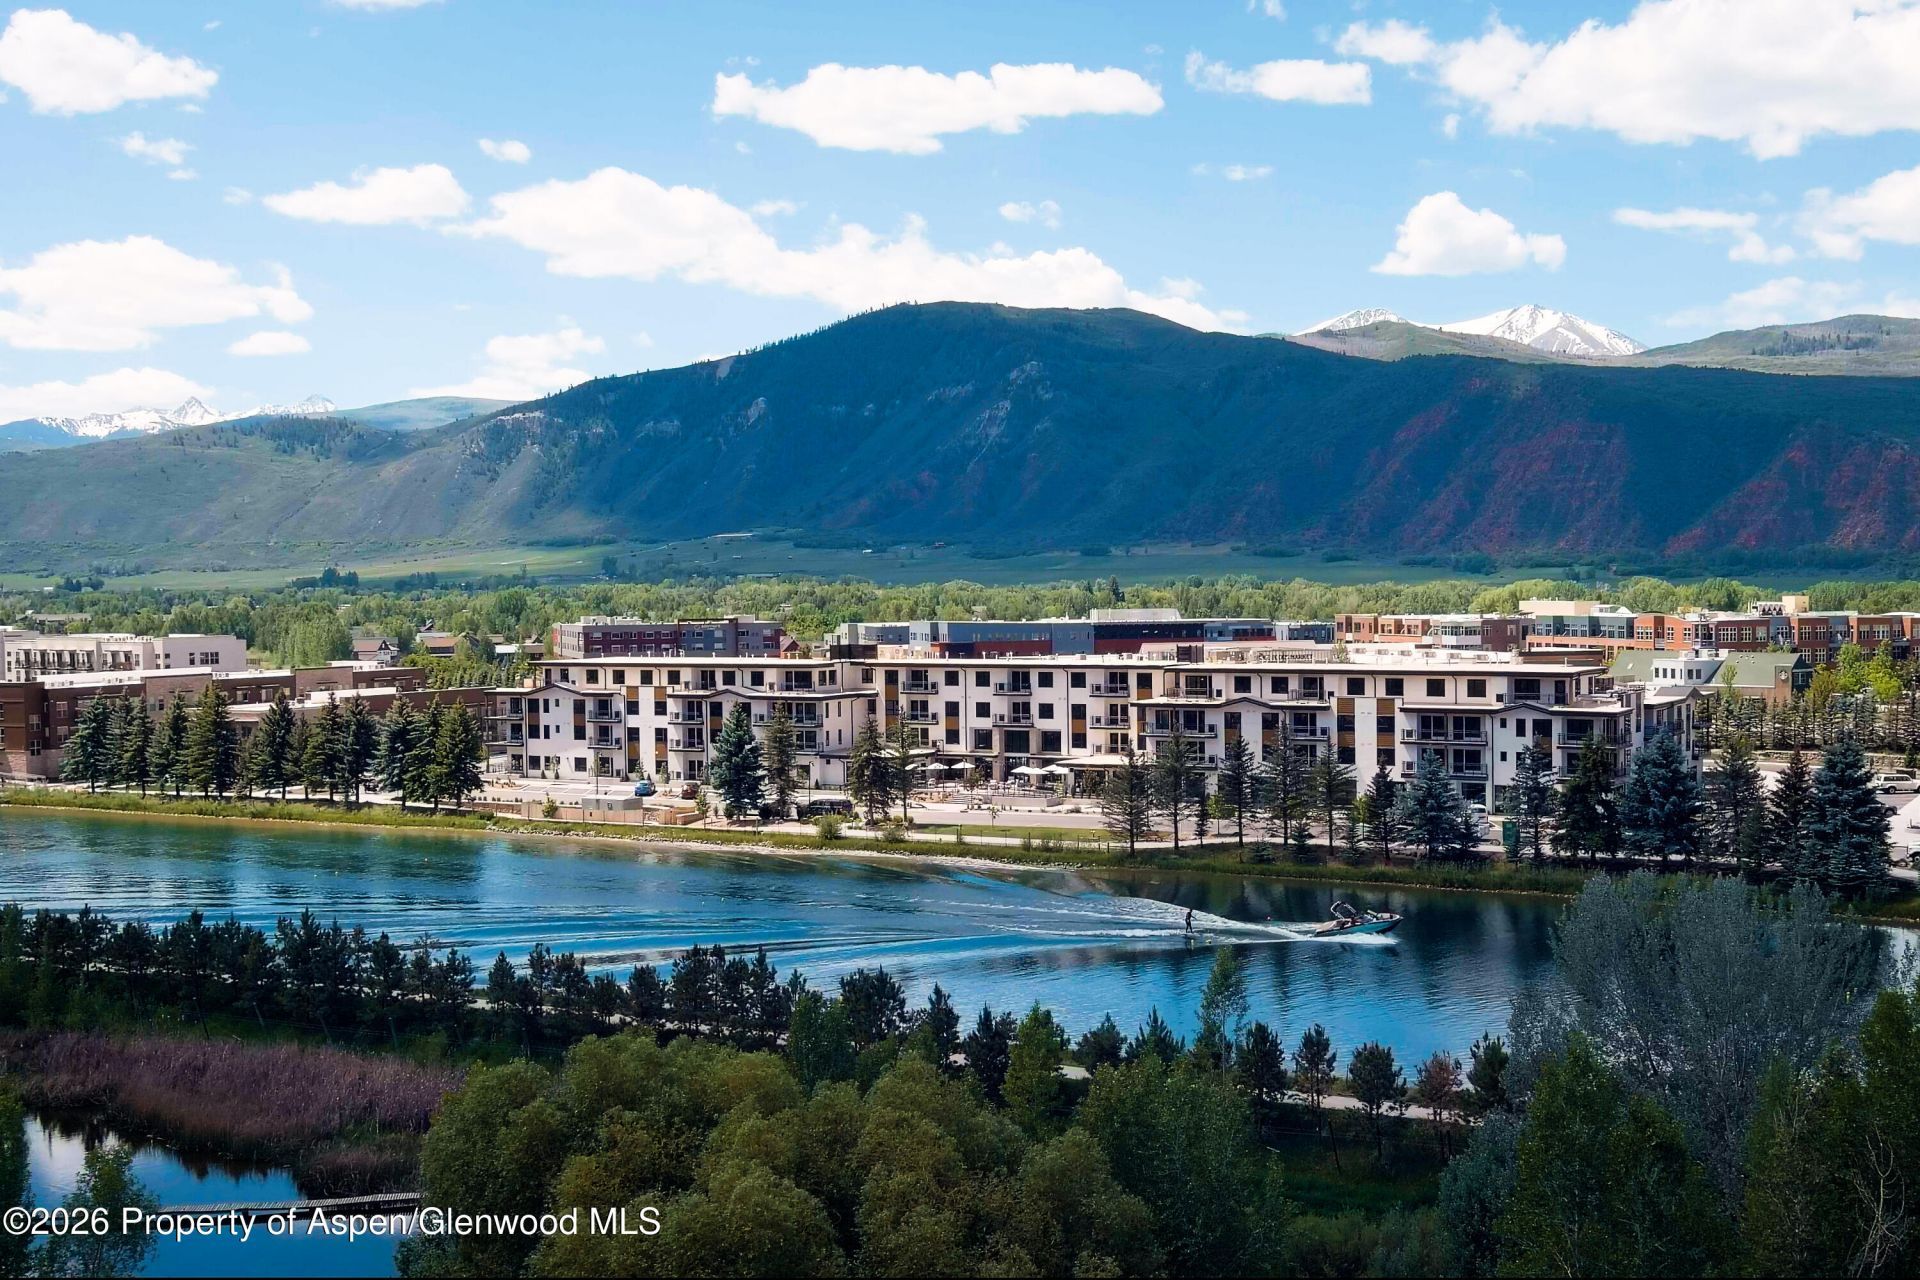
Experience a new standard of mountain living at The Kodiak Club & Residences, an exclusive collection of luxury residences in the heart of Colorado's Roaring Fork Valley. Ideally located in Basalt, this distinctive community blends sophisticated design, modern convenience, and an amenity-rich lifestyle.Thoughtfully designed one-, two-, and two-bedroom lock-off residences feature open floor plans, premium finishes, expansive windows, and private outdoor living spaces that capture the beauty of the surrounding mountains.Ownership offers the opportunity to enjoy the exceptional lifestyle of The Kodiak Club, featuring chef-driven dining, a welcoming social atmosphere, fitness and wellness amenities, curated events, private lake access and spaces designed for gathering, relaxing, and connecting.Whether you're seeking a full-time residence, mountain retreat, or investment opportunity, The Kodiak Club & Residences offers effortless access to world-class skiing, fly fishing, hiking, biking, golf, and the renowned dining, arts, and culture of the Roaring Fork Valley.Discover luxury mountain living where adventure, community, and timeless design come together.
Property Features
Property Type: Residential - Condominium
Cooling: Central Air
Fireplaces: 1
Garage: 1
Heating: Forced Air, Radiant
Home Style: Contemporary
Roof Type: Metal
Taxes: $0
Year Built: 2026
Feature Descriptions
Association Amenities: Conference Facility, Front Desk, Management, Pets Allowed/Owner, Pets Allowed/Renter, Bus/Shuttle Service, Fitness Center
Association Fee Includes: Sewer
Days on Site: 3
Exterior: Stone Veneer, Cement Siding
HOA Amenities: Conference Facility, Front Desk, Management, Pets Allowed/Owner, Pets Allowed/Renter, Bus/Shuttle Service, Fitness Center
HOA Fee: 0/Quarterly
Miscellaneous: Elevator, Landscaping, Patio/Deck, Sauna, Security System, Steam Shower
Parcel #: 246502218001
Parking: Assigned
Parking Total: 1
Rooms Total: 0
Sauna: Yes
Security: yes
Water: Public
Zoning: Residential
Listed By / Shown By
Listed By
Agency Name: The Agency Aspen
Agency Contact: (970) 429-4255
Shown By
Agent Name: Wendy Harrison
Agent Phone: (970) 618-4554
Agency Title: Key Realty

Estimate Your Payment
Estimated Payment
$ 15,302.00 per month $14,543.66 Principal & Interest $0.00 Property Tax (data not provided by mls) $758.33 Homeowner's InsuranceChange Payment Information
Privacy Policy / DMCA Notice / ADA Accessibility


This site is hosted, designed and copyright
© 1994 - 2026 by
Delta Media Group, Inc. -- Patent Pending --
Agency License Information: 1-877-539-7589 | Ohio Lic# REC.2010002888 6800 W Central Ave #B, Toledo, OH 43617 | Michigan Lic# 6505366134 8040 Summerfield Rd, Lambertville, MI 48144 | Indiana Lic# RC52400106 3029 W Smith Valley Rd #211, Greenwood, IN 46142 | West Virginia LIC# 010306 Erin Rickman, Broker. 410 Market St #3, Parkersburg, WV, 26101 | Colorado LIC# EC.100108419 603 Rood Ave, Grand Junction, CO 81501 | Nevada LIC# B.0146350.LLC 9190 Double Diamond Pwky, Reno, NV 89521 | Florida LIC# CQ1073507 16638 Mooner Plank Cir, Wimauma, FL 33598 | Illinois LIC# 481014661 640 S Washington St. Suite 212, Naperville, IL 60540
85 Kodiak Drive, Unit 323 | MLS# 194047
This condo located at 85 Kodiak Drive, Unit 323, Basalt, CO 81621 is currently listed for sale with an asking price of $2,600,000. This property was built in 2026 and has 2 bedrooms and 2 full baths with 1157 sq. ft. Kodiak Drive, Unit 323 is located in the Tree Farm subdivision. Search Tree Farm real estate on wendyharrison.ikeyrealty.com today.